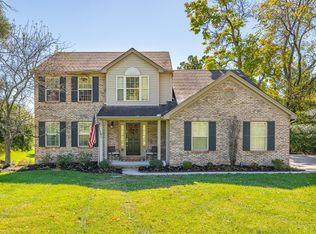
Welcome home to this spacious 5-bedroom home tucked away on a quiet cul-de-sac, just a scenic riverside drive from downtown Cincinnati. Lovingly maintained by its original owner, this home offers flexible living space for today's lifestyle. The vaulted living room features a cozy fireplace, while the first-floor study with French doors is perfect for working from home. Upstairs, you'll find new flooring throughout the second level, including a generous primary suite with an ensuite bath. Save hundreds on utility bills with solar energy! The walkout lower level includes a bedroom, full bath, and kitchenette, creating a private guest suite where visitors or extended family can enjoy their own space and privacy. Situated on a generous lot on a no-outlet street, this home combines privacy, space, and convenience. New floors on the upper level, fresh paint and mulch make this one ready to move into!
Sold for $420,000
Street View
Zillow last checked:
Listing updated:
Bought with:
Casey L. Stewart, 2014001153
Keller Williams Advisors
Source: Cincy MLS,MLS#: 1882427 Originating MLS: Cincinnati Area Multiple Listing Service
Originating MLS: Cincinnati Area Multiple Listing Service
Price history
| Date | Event | Price |
|---|---|---|
| 8/31/2026 | Sold | $420,000-2.3%$123/sqft |
Source:  Cincy MLS #1882427 Report a problem Cincy MLS #1882427 Report a problem | ||
| 7/31/2026 | Pending sale | $429,900$125/sqft |
Source: Cincy MLS #1882427 Report a problem | ||
| 7/22/2026 | Price change | $429,900-2.3%$125/sqft |
Source: Cincy MLS #1882427 Report a problem | ||
| 6/15/2026 | Listed for sale | $439,900+103.3%$128/sqft |
Source: Cincy MLS #1882427 Report a problem | ||
| 9/11/1996 | Sold | $216,400$63/sqft |
Source: Public Record Report a problem | ||
Get a cash offer in 3 minutes
Find out how much your home could sell for in as little as 3 minutes with a no-obligation cash offer.
Estimated market value
$421,600
