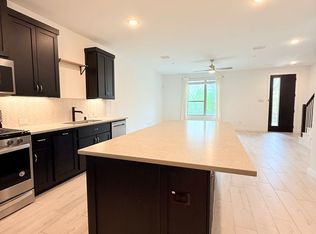
Premium greenbelt-facing, contemporary CB Jeni townhome situated within walking distance to shopping, dining, and coffee houses, and conveniently located for an easy commute throughout the DFW Metroplex. This impressive sophisticated home offers a true lock-and-leave lifestyle, showcasing clean lines and modern design throughout. Luxury vinyl plank flooring and awe-inspiring 21-foot ceilings welcome you into the open-concept first floor, where the living, dining, and kitchen spaces flow effortlessly. The spacious living room features stunning, oversized windows with electric shades that flood the home with natural light and a unique under-stairs nook, perfect for furry friends or additional storage. Fall in love with the fully equipped gourmet chef’s kitchen, equipped with a top-of-the-line Wolf gas range, Bosch Dishwasher, Quartz counter-tops, an oversized island, and both upper and under-cabinet lighting. A sleek wrought-iron staircase leads to the second level, where two split bedrooms provide ample privacy along with a versatile landing area. The spacious primary suite is a true escape, featuring a custom brick accent wall and a luxurious bath with dual sinks with Quartz counter-tops, a large walk-in shower with bench seating, and a generous walk-in closet. The secondary bedroom offers an ensuite bath and walk-in closet, making it perfect for guests or a flexible multi-purpose space. The two-car garage has epoxy floors and 220v outlet, ready to be set up for EV charging. Views of the tree filled greenbelt, just steps from your front door, give you a peaceful backdrop as you enjoy the convenience of low-maintenance living with easy access to major highways and all the amenities this desirable location has to offer.
Sold
Price Unknown
604 Collier Dr, Plano, TX 75075
2beds
1,672sqft
Townhouse
Built in 2020
1,524 Square Feet Lot
$396,100 Zestimate®
$--/sqft
$2,765 Estimated rent
Home value
$396,100
$376,000 - $420,000
$2,765/mo
Zestimate® history
Owner options
List your home for rent
$2,765/mo
Rent Zestimate®
Find your next renter with Zillow Rental Manager. Plus, with online applications, you can quickly screen prospective tenants – for free.
$2,765/mo
Rent Zestimate®
Refinance and save
$300/mo
Est. payment
Refinancing to a lower rate could help reduce your monthly payments and save thousands over the life of the loan.
$300/mo
Est. payment
Explore your selling options
Work with a Zillow partner agent
Leverage their expertise and Zillow's premium Showcase listings to get your home seen by more buyers.
Get startedList with your own agent
Get your home in front of millions of buyers by listing it on Zillow.
Learn how to do itSell it yourself
Take full control of how buyers see your home on Zillow by listing For Sale by Owner (FSBO).
List your homeWhat's special
Bosch dishwasherLuxury vinyl plank flooringQuartz counter-topsPeaceful backdropPremium greenbelt-facingGenerous walk-in closetUnique under-stairs nook
Zillow last checked:
Listing updated:
Listed by:
Amy Maynard 0630484 214-517-6622,
EXP REALTY 888-519-7431
Bought with:
Nick Surguine
Surge Real Estate
Source: NTREIS,MLS#: 21141567
Facts & features
Interior
Bedrooms & bathrooms
- Bedrooms: 2
- Bathrooms: 3
- Full bathrooms: 2
- 1/2 bathrooms: 1
Primary bedroom
- Features: Ceiling Fan(s), En Suite Bathroom, Walk-In Closet(s)
- Level: Second
- Dimensions: 17 x 14
Bedroom
- Features: Ceiling Fan(s), En Suite Bathroom, Split Bedrooms, Walk-In Closet(s)
- Level: Second
- Dimensions: 14 x 12
Primary bathroom
- Features: Built-in Features, Dual Sinks, En Suite Bathroom, Granite Counters
- Level: Second
- Dimensions: 17 x 6
Dining room
- Level: First
- Dimensions: 6 x 6
Other
- Features: Built-in Features, En Suite Bathroom
- Level: Second
- Dimensions: 8 x 8
Half bath
- Level: First
- Dimensions: 5 x 5
Kitchen
- Features: Breakfast Bar, Built-in Features, Granite Counters, Kitchen Island, Walk-In Pantry
- Level: First
- Dimensions: 18 x 11
Living room
- Level: First
- Dimensions: 14 x 14
Loft
- Level: Second
- Dimensions: 12 x 9
Utility room
- Features: Built-in Features, Utility Room
- Level: Second
- Dimensions: 8 x 6
Heating
- Central, Electric
Cooling
- Central Air, Ceiling Fan(s), Electric
Appliances
- Included: Dishwasher, Gas Cooktop, Disposal, Gas Oven, Gas Range, Gas Water Heater, Microwave, Range, Some Commercial Grade, Tankless Water Heater, Vented Exhaust Fan
- Laundry: Washer Hookup, Dryer Hookup, ElectricDryer Hookup
Features
- Decorative/Designer Lighting Fixtures, Double Vanity, High Speed Internet, Kitchen Island, Open Floorplan, Cable TV, Vaulted Ceiling(s), Walk-In Closet(s), Wired for Sound
- Flooring: Carpet, Ceramic Tile, Luxury Vinyl Plank
- Has basement: No
- Has fireplace: No
- Fireplace features: None
Interior area
- Total interior livable area: 1,672 sqft
Property
Parking
- Total spaces: 2
- Parking features: Alley Access, Door-Single, Driveway, Epoxy Flooring, Garage, Garage Door Opener, Garage Faces Rear, On Street
- Attached garage spaces: 2
- Has uncovered spaces: Yes
Features
- Levels: Two
- Stories: 2
- Patio & porch: None
- Exterior features: Rain Gutters
- Pool features: None
- Fencing: None
Lot
- Size: 1,524 Square Feet
- Features: Backs to Greenbelt/Park, Greenbelt, Interior Lot, Landscaped, Subdivision, Sprinkler System
Details
- Parcel number: R1206600I03401
Construction
Type & style
- Home type: Townhouse
- Architectural style: Contemporary/Modern,Traditional
- Property subtype: Townhouse
- Attached to another structure: Yes
Materials
- Rock, Stone
- Foundation: Slab
- Roof: Composition
Condition
- Year built: 2020
Utilities & green energy
- Sewer: Public Sewer
- Water: Public
- Utilities for property: Sewer Available, Water Available, Cable Available
Community & HOA
Community
- Features: Community Mailbox, Curbs, Sidewalks
- Security: Security System Owned, Carbon Monoxide Detector(s), Fire Sprinkler System, Smoke Detector(s)
- Subdivision: Heritage Creekside Homes, Ph 3
HOA
- Has HOA: Yes
- Amenities included: Maintenance Front Yard
- Services included: All Facilities, Association Management, Maintenance Grounds, Maintenance Structure
- HOA fee: $300 monthly
- HOA name: Neighborhood Management Inc
- HOA phone: 972-359-1548
Location
- Region: Plano
Financial & listing details
- Tax assessed value: $425,665
- Annual tax amount: $7,269
- Date on market: 1/6/2026
- Cumulative days on market: 79 days
- Listing terms: Cash,Conventional,FHA,VA Loan
- Exclusions: Stainless Steel fridge, gladiator boxes and bike mount in garage, flat screen tv’s (mounts convey), and sound bar.
Price history
| Date | Event | Price |
|---|---|---|
| 4/9/2026 | Sold | -- |
Source: NTREIS #21141567 Report a problem | ||
| 4/2/2026 | Pending sale | $415,000$248/sqft |
Source: NTREIS #21141567 Report a problem | ||
| 3/27/2026 | Contingent | $415,000$248/sqft |
Source: NTREIS #21141567 Report a problem | ||
| 3/25/2026 | Price change | $415,000-2.2%$248/sqft |
Source: NTREIS #21141567 Report a problem | ||
| 3/11/2026 | Price change | $424,500-2.4%$254/sqft |
Source: NTREIS #21141567 Report a problem | ||
| 2/16/2026 | Price change | $434,900-1.1%$260/sqft |
Source: NTREIS #21141567 Report a problem | ||
| 1/6/2026 | Listed for sale | $439,900$263/sqft |
Source: eXp Realty #21141567 Report a problem | ||
Public tax history
| Year | Property taxes | Tax assessment |
|---|---|---|
| 2025 | $5,340 -10.5% | $425,665 -3.9% |
| 2024 | $5,968 -1% | $442,762 +0.9% |
| 2023 | $6,028 -21.4% | $438,957 +9.4% |
| 2022 | $7,671 +348% | $401,394 +372.8% |
| 2021 | $1,712 +53.7% | $84,901 +54.4% |
| 2020 | $1,114 | $55,000 |
Find assessor info on the county website
Neighborhood: 75075
Nearby homes
- $424,3003 bd3 ba1.8k sqft606 Collier Dr, Plano, TX 75075Off Market
- $416,7003 bd2 ba1.8k sqft602 Collier Dr, Plano, TX 75075Off Market
- $447,2003 bd2 ba2k sqft608 Collier Dr, Plano, TX 75075Off Market
- $438,7003 bd3 ba1.9k sqft600 Collier Dr, Plano, TX 75075Off Market
- $448,3003 bd2 ba2k sqft610 Collier Dr, Plano, TX 75075Off Market
- $410,8003 bd2 ba1.8k sqft612 Collier Dr, Plano, TX 75075Off Market
- $356,3003 bd2 ba-- sqft1750 Thornton Dr, Plano, TX 75075Off Market
- $287,100-- bd-- ba-- sqft1750 Thornton Dr, Plano, TX 75075Off Market
Nearby schools
GreatSchools rating
- 3/10Sigler Elementary SchoolGrades: PK-5Distance: 0.7 mi
- 7/10Wilson Middle SchoolGrades: 6-8Distance: 0.8 mi
- 7/10Vines High SchoolGrades: 9-10Distance: 1.4 mi
Schools provided by the listing agent
- Elementary: Sigler
- Middle: Wilson
- High: Vines
- District: Plano ISD
Source: NTREIS. This data may not be complete. We recommend contacting the local school district to confirm school assignments for this home.
Get a cash offer in 3 minutes
Find out how much your home could sell for in as little as 3 minutes with a no-obligation cash offer.
Estimated market value
$396,100
Get a cash offer in 3 minutes
Find out how much your home could sell for in as little as 3 minutes with a no-obligation cash offer.
Estimated market value
$396,100
- Texas
- Collin County
- Plano
- 75075
- 604 Collier Dr
