Skip main navigation
Sold for $650,000
  • $650,000

    604 Colorado St, Fort Collins, CO 80524

    4beds
    2,028sqft
    Multi Family
    Built in 1961
    -- sqft lot
    $653,300 Zestimate®
    $321/sqft
    $2,127 Estimated rent

    Home value

    $653,300

    $621,000 - $686,000

    $2,127/mo

    Zestimate® history
    Loading
    Loading...

    Owner options

    List your home for rent

    $2,127/mo

    Rent Zestimate®

    Find your next renter with Zillow Rental Manager. Plus, with online applications, you can quickly screen prospective tenants – for free.

    Learn more

    $2,127/mo

    Rent Zestimate®

    Refinance and save

    $3,757/mo

    Est. payment

    Refinancing to a lower rate could help reduce your monthly payments and save thousands over the life of the loan.

    See today's rates

    $3,757/mo

    Est. payment

    Explore your selling options

    Work with a Zillow partner agent

    Leverage their expertise and Zillow's premium Showcase listings to get your home seen by more buyers.

    Get started

    List with your own agent

    Get your home in front of millions of buyers by listing it on Zillow.

    Learn how to do it

    Sell it yourself

    Take full control of how buyers see your home on Zillow by listing For Sale by Owner (FSBO).

    List your home

    What's special

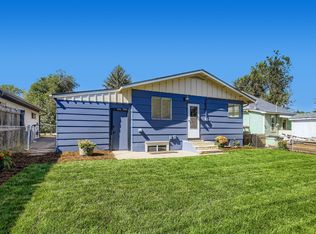
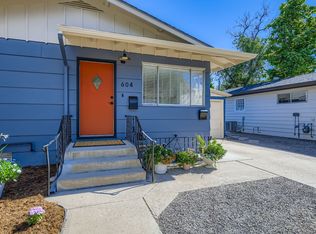
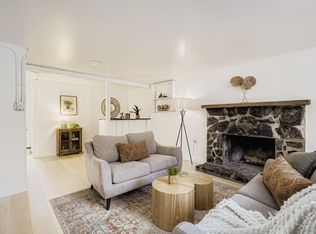
    Seller will pay $10,000 Seller Concession, Buyer can use this credit to buy down the interest rate or pay for some of Buyer closing costs.Welcome to a beautiful remodeled 4-bedroom ranch. Combines style, comfort, and versatility-just minutes from downtown. Designated as a legal over-under duplex with 2 bedrooms up & 2 down, this property offers exceptional flexibility-ideal as a primary residence with rental income, a primary short-term rental, or a long-term investment. The home also boasts a proven rental history with zero vacancy. Inside, you'll find new flooring, fresh paint, & two stunning kitchens with granite countertops. The inviting family room features a cozy wood-burning fireplace, while the fully finished basement offers the second kitchen, private entrances, & generous space for guests or extended family. Both kitchens are equipped with brand-new electric ranges/ovens & refrigerators, & the upstairs kitchen also includes a washer and dryer. Additional highlights include a one-car garage with a dedicated work area, beautifully landscaped grounds with vibrant flowers, & prime location near Eastside Park. Major updates include a new roof (2022) & a replaced sewer main (2014). Move-in ready & thoughtfully updated, this home is truly a must-see!

    Zillow last checked:

    Listing updated:

    Listed by:

    Amber Cano 970-388-1544,

    Dynamic Real Estate Services,

    Shawna Lowell 970-391-7314,

    Dynamic Real Estate Services

    Bought with:

    Steven Shafer, 100070953

    The Crisafulli Group

    Source: IRES as distributed by MLS GRID,MLS#: 1044891MLS Logo

    Facts & features

    Interior

    Bedrooms & bathrooms
    • Bedrooms: 4
    • Bathrooms: 2
    • Full bathrooms: 1
    • 3/4 bathrooms: 1
    • Main level bathrooms: 1
    Primary bedroom
    • Description: Luxury Vinyl
    • Level: Main
    • Area: 143 Square Feet
    • Dimensions: 11 x 13
    Bedroom 2
    • Description: Luxury Vinyl
    • Level: Main
    • Area: 121 Square Feet
    • Dimensions: 11 x 11
    Bedroom 3
    • Description: Luxury Vinyl
    • Level: Basement
    • Area: 126 Square Feet
    • Dimensions: 14 x 9
    Bedroom 4
    • Description: Luxury Vinyl
    • Level: Basement
    • Area: 132 Square Feet
    • Dimensions: 12 x 11
    Dining room
    • Description: Luxury Vinyl
    • Level: Main
    • Area: 54 Square Feet
    • Dimensions: 6 x 9
    Family room
    • Description: Luxury Vinyl
    • Level: Basement
    • Area: 182 Square Feet
    • Dimensions: 14 x 13
    Kitchen
    • Description: Luxury Vinyl
    • Level: Main
    • Area: 108 Square Feet
    • Dimensions: 9 x 12
    Living room
    • Description: Luxury Vinyl
    • Level: Main
    • Area: 234 Square Feet
    • Dimensions: 18 x 13
    Heating
    • Forced Air, Baseboard
    Appliances
    • Included: Electric Range, Refrigerator, Washer, Dryer
    • Laundry: Washer/Dryer Hookup
    Features
    • Windows: Window Coverings
    • Basement: Full,Partially Finished
    Interior area
    • Total structure area: 1,014
    • Total interior livable area: 2,028 sqft
    • Finished area above ground: 1,014

    Property

    Parking
    • Total spaces: 1
    • Parking features: Attached
    • Attached garage spaces: 1
    • Details: Attached
    Features
    • Levels: One
    • Stories: 1
    • Fencing: Fenced
    Lot
    • Size: 4,603 sqft
    Details
    • Parcel number: R0049964
    • Zoning: NCM
    • Special conditions: Private Owner

    Construction

    Type & style
    • Home type: MultiFamily
    • Architectural style: Contemporary
    • Property subtype: Multi Family
    Materials
    • Frame
    • Roof: Composition
    Condition
    • New construction: No
    • Year built: 1961

    Utilities & green energy

    • Electric: City of FC
    • Gas: Xcel
    • Sewer: Public Sewer
    • Water: City
    • Utilities for property: Natural Gas Available, Electricity Available

    Community & neighborhood

    Location
    • Region: Fort Collins
    • Subdivision: Still S Resub

    Other

    Other facts
    • Income includes: Lease/Rents
    • Listing terms: Cash,Conventional,FHA,VA Loan

    Price history

    DateEventPrice
    2/5/2026Sold$650,000-2.8%$321/sqft
    Source: IRES as distributed by MLS GRID #1044891 Report a problem
    2/3/2026Listed for sale$669,000$330/sqft
    Source: IRES as distributed by MLS GRID #1044891 Report a problem
    1/16/2026Pending sale$669,000$330/sqft
    Source: REcolorado as distributed by MLS GRID #IR1044891 Report a problem
    1/13/2026Listing removed$669,000$330/sqft
    Source: IRES as distributed by MLS GRID #1044891 Report a problem
    12/1/2025Listed for sale$669,000$330/sqft
    Source: REcolorado as distributed by MLS GRID #IR1044891 Report a problem
    11/18/2025Pending sale$669,000$330/sqft
    Source: REcolorado as distributed by MLS GRID #IR1044891 Report a problem
    11/13/2025Price change$669,000-2.3%$330/sqft
    Source: IRES as distributed by MLS GRID #1044891 Report a problem
    10/23/2025Price change$685,000-2%$338/sqft
    Source: IRES as distributed by MLS GRID #1044891 Report a problem
    10/2/2025Listed for sale$699,000+136.1%$345/sqft
    Source: IRES as distributed by MLS GRID #1044891 Report a problem
    5/30/2014Sold$296,000$146/sqft
    Source: IRES as distributed by MLS GRID #733738 Report a problem

    Public tax history

    YearProperty taxesTax assessment
    2024$3,347 +5%$38,565 -1%
    2023$3,187 -3.2%$38,939 +15.4%
    2022$3,292 -3.9%$33,755 -4.9%
    2021$3,427 -0.4%$35,493 -3.1%
    2020$3,441 +30.3%$36,623 -0.7%
    2019$2,641 $36,878 +27.3%
    2018$2,641 $28,980
    2017$2,641 +0.3%$28,980 +23.8%
    2016$2,632 +24.1%$23,410 0%
    2015$2,122 +31.3%$23,420 +32.2%
    2014$1,616 $17,720
    2013-- $17,720 -14.8%
    2012-- $20,800
    2011-- $20,800 +8.1%
    2010-- $19,240
    2009-- $19,240 -2.1%
    2008-- $19,660
    2007-- $19,660 +9.9%
    2006-- $17,890
    2005-- $17,890 +7.1%
    2004-- $16,710 +18.7%
    2002-- $14,080 -10%
    2001-- $15,640

    Find assessor info on the county website

    Neighborhood: Eastside Park

    Nearby schools

    GreatSchools rating
    Schools provided by the listing agent
    • Elementary: Laurel
    • Middle: Lesher
    • High: Ft Collins

    Source: IRES as distributed by MLS GRID. This data may not be complete. We recommend contacting the local school district to confirm school assignments for this home.

    Get a cash offer in 3 minutes
    Find out how much your home could sell for in as little as 3 minutes with a no-obligation cash offer.
    Estimated market value
    $653,300
    Get a cash offer in 3 minutes
    Find out how much your home could sell for in as little as 3 minutes with a no-obligation cash offer.
    Estimated market value
    $653,300