This is our decorated model home. This home features 4BR and 3 1/2 baths, full basement and two car garage . The kitchen has upgrades galore highlighting quartz countertops, upgraded cabinets and gourmet appliances. . The primary bedroom suite is complete with a spacious walk-in closet and spa-like primary bath with a luxurious shower and built-in seat. On includes its own private bath. The other bedrooms feature roomy closets and shared full hall bath with separate dual-sink vanity area. Additional highlights include a convenient powder room and everyday entry, centrally located laundry, and additional storage. Located within the award-winning Central Bucks School District, the Reserve at Emerson Farm is just minutes from any convenience you may need. This carriage home community is surrounded by picturesque landscaping, and features walking trails leading to the elementary and high schools. Schedule your visit today! Photos are representative of the model home on site only.
Sold for $901,220
$901,220
604 Conrad Dr #101, Warrington, PA 18976
4beds
2,650sqft
Townhouse
Built in 2023
5,100 Square Feet Lot
$935,100 Zestimate®
$340/sqft
$4,165 Estimated rent
Home value
$935,100
$888,000 - $982,000
$4,165/mo
Zestimate® history
Owner options
List your home for rent
$4,165/mo
Rent Zestimate®
Find your next renter with Zillow Rental Manager. Plus, with online applications, you can quickly screen prospective tenants – for free.
$4,165/mo
Rent Zestimate®
Refinance and save
$5,917/mo
Est. payment
Refinancing to a lower rate could help reduce your monthly payments and save thousands over the life of the loan.
$5,917/mo
Est. payment
Explore your selling options
Work with a Zillow partner agent
Leverage their expertise and Zillow's premium Showcase listings to get your home seen by more buyers.
Get startedList with your own agent
Get your home in front of millions of buyers by listing it on Zillow.
Learn how to do itSell it yourself
Take full control of how buyers see your home on Zillow by listing For Sale by Owner (FSBO).
List your homeWhat's special
Centrally located laundryPrimary bedroom suiteConvenient powder roomPicturesque landscapingHigh schoolsSpacious walk-in closetSeparate dual-sink vanity area
Zillow last checked:
Listing updated:
Listed by:
Jackie Youngers 855-872-8205,
Monument Sotheby's International Realty,
Co-Listing Agent: Edward J. Ross 443-597-2091,
Monument Sotheby's International Realty
Bought with:
Eddy Ross, 670073
Monument Sotheby's International Realty
Source: Bright MLS,MLS#: PABU2052272
Facts & features
Interior
Bedrooms & bathrooms
- Bedrooms: 4
- Bathrooms: 5
- Full bathrooms: 4
- 1/2 bathrooms: 1
- Main level bathrooms: 1
Heating
- Forced Air, ENERGY STAR Qualified Equipment, Natural Gas
Cooling
- Central Air, Natural Gas
Appliances
- Included: Cooktop, Microwave, Oven, Range Hood, Stainless Steel Appliance(s), Dishwasher, Gas Water Heater
Features
- Basement: Full,Concrete,Unfinished
- Number of fireplaces: 1
Interior area
- Total structure area: 2,650
- Total interior livable area: 2,650 sqft
- Finished area above ground: 2,650
Property
Parking
- Total spaces: 4
- Parking features: Garage Door Opener, Inside Entrance, Attached, Driveway, On Street
- Attached garage spaces: 2
- Uncovered spaces: 2
Accessibility
- Accessibility features: None
Features
- Levels: Two
- Stories: 2
- Pool features: None
Lot
- Size: 5,100 Square Feet
Details
- Additional structures: Above Grade
- Parcel number: 0000
- Zoning: RESIDENTIAL
- Special conditions: Standard
Construction
Type & style
- Home type: Townhouse
- Architectural style: Carriage House
- Property subtype: Townhouse
Materials
- Blown-In Insulation, Concrete, Stone, Vinyl Siding
- Foundation: Concrete Perimeter
Condition
- Excellent
- New construction: Yes
- Year built: 2023
Details
- Builder model: Kline Elite Berkshire
- Builder name: Toll Brothers
Utilities & green energy
- Sewer: Public Sewer
- Water: Public
Community & HOA
Community
- Subdivision: Reserve At Emerson Farm
HOA
- Has HOA: Yes
- HOA fee: $167 monthly
Location
- Region: Warrington
- Municipality: WARRINGTON TWP
Financial & listing details
- Price per square foot: $340/sqft
- Date on market: 6/24/2023
- Listing agreement: Exclusive Right To Sell
- Listing terms: Cash,Conventional,FHA,VA Loan
- Ownership: Fee Simple
Price history
| Date | Event | Price |
|---|---|---|
| 8/21/2023 | Sold | $901,220-5.1%$340/sqft |
Source:  Bright MLS #PABU2052272 Report a problem Bright MLS #PABU2052272 Report a problem | ||
| 6/24/2023 | Pending sale | $949,789$358/sqft |
Source: Bright MLS #PABU2052272 Report a problem | ||
| 6/24/2023 | Listed for sale | $949,789-5%$358/sqft |
Source: Bright MLS #PABU2052272 Report a problem | ||
| 5/20/2023 | Listing removed | $999,573$377/sqft |
Source: Bright MLS #PABU2027436 Report a problem | ||
| 8/5/2022 | Price change | $999,573-4.8%$377/sqft |
Source: Bright MLS #PABU2027436 Report a problem | ||
| 6/18/2022 | Price change | $1,049,573-16%$396/sqft |
Source: Bright MLS #PABU2027436 Report a problem | ||
| 5/21/2022 | Listed for sale | $1,249,995$472/sqft |
Source: Bright MLS #PABU2027436 Report a problem | ||
Public tax history
Tax history is unavailable.
Neighborhood: 18976
Nearby homes
- $720,2003 bd3 ba2.5k sqft3202 Wier Dr W #75, Warrington, PA 18976Off Market

- $799,0004 bd4 ba2.6k sqft3226 Wier Dr W, Warrington, PA 18976Sold
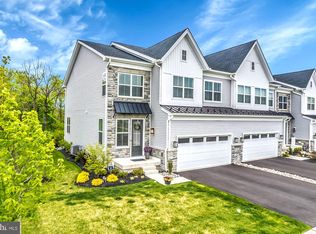
- $682,1003 bd2 ba1.9k sqft3216 Wier Dr W, Warrington, PA 18976Off Market
- $760,0003 bd3 ba3.5k sqft3202 Wier Dr W #W, Warrington, PA 18976Sold
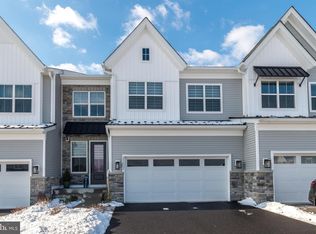
- $840,0003 bd4 ba3.9k sqft3220 Wier Dr W #W, Warrington, PA 18976Sold
- $824,7004 bd4 ba2.6k sqft3204 Wier Dr W LOT 76, Warrington, PA 18976Off Market
- $791,2004 bd3 ba2.7k sqft3222 Wier Dr W, Warrington, PA 18976Off Market
- $686,1003 bd2 ba2k sqft3212 Wier Dr W, Warrington, PA 18976Off Market
Nearby schools
GreatSchools rating
- 10/10Mill Creek Elementary SchoolGrades: K-6Distance: 0.9 mi
- 10/10Unami Middle SchoolGrades: 7-9Distance: 2.2 mi
- 10/10Central Bucks High School-SouthGrades: 10-12Distance: 0.7 mi
Schools provided by the listing agent
- Elementary: Mill Creek
- Middle: Unami
- High: Central Bucks High School South
- District: Central Bucks
Source: Bright MLS. This data may not be complete. We recommend contacting the local school district to confirm school assignments for this home.
Get a cash offer in 3 minutes
Find out how much your home could sell for in as little as 3 minutes with a no-obligation cash offer.
Estimated market value
$935,100
Get a cash offer in 3 minutes
Find out how much your home could sell for in as little as 3 minutes with a no-obligation cash offer.
Estimated market value
$935,100
- Pennsylvania
- Bucks County
- Warrington
- 18976
- 604 Conrad Dr Unit 101
Nearby cities
Nearby zip codes
Other Warrington Topics
