Welcome to 604 Coral Trace Boulevard in Edgewater Florida. This home is an immaculate 3 bedroom 2 bath home with a 2 car garage located in a desired gated community of Coral Trace. This beautifully maintained and truly move-in ready home reflects pride of ownership throughout. 2025 improvements include a new Roof, new water heater, new appliances with the exception of the range, a new glass shower enclosure in the primary bath, a new irrigation system with rain sensor. The 2025 washer & dryer and window treatments convey along with hurricane shutters and an existing alarm system adding even more value. Enjoy Florida living from the beautiful screened lanai/patio overlooking a peaceful conservation area,, ideal setting for morning coffee, evening relaxation, grilling your favorite meal, or entertaining while enjoying the privacy of the natural surroundings. With a low monthly HOA fee of $175, residence enjoy lawn maintenance, a community pool, Community clubhouse, fitness room and the added privacy of the gated community. This exceptional home is immaculate throughout and very cared for. Shows beautifully. With major updates already completed in a fantastic combination of comfort, privacy, amenities, and low maintenance living, this turnkey property is ready to welcome its new owners. Schedule your Private showing today.
For sale
$339,000
604 CORAL TRACE BOULEVARD, EDGEWATER, FL 32132
3beds
1,794sqft
Single Family Residence
Built in 2006
5,750 Square Feet Lot
$329,000 Zestimate®
$189/sqft
$175/mo HOA
What's special
New roofNew water heaterNew appliancesHurricane shuttersWindow treatments convey
- 1 day
- 219
- 7
Zillow last checked:
Listing updated:
Listed by:
Rachail Renick 352-266-8297,
EXIT REAL ESTATE PROPERTY SOL 386-763-3008
Source: Stellar MLS,MLS#: NS1089140 Originating MLS: New Smyrna Beach Board of Realtors
Originating MLS: New Smyrna Beach Board of Realtors
Facts & features
Interior
Bedrooms & bathrooms
- Bedrooms: 3
- Bathrooms: 2
- Full bathrooms: 2
Primary bedroom
- Features: Walk-In Closet(s)
- Level: First
- Area: 218.75 Square Feet
- Dimensions: 17.5x12.5
Bathroom 1
- Features: Built-in Closet
- Level: First
- Area: 140.63 Square Feet
- Dimensions: 11.25x12.5
Bathroom 2
- Features: Built-in Closet
- Level: First
- Area: 140.63 Square Feet
- Dimensions: 11.25x12.5
Dining room
- Features: No Closet
- Level: First
- Area: 141.45 Square Feet
- Dimensions: 13.8x10.25
Kitchen
- Features: Storage Closet
- Level: First
- Area: 172.55 Square Feet
- Dimensions: 14.5x11.9
Living room
- Features: No Closet
- Level: First
- Area: 340 Square Feet
- Dimensions: 17x20
Heating
- Electric
Cooling
- Central Air
Appliances
- Included: Dishwasher, Dryer, Electric Water Heater, Microwave, Range, Refrigerator, Washer
- Laundry: Laundry Room
Features
- Living Room/Dining Room Combo, Vaulted Ceiling(s), Walk-In Closet(s)
- Flooring: Ceramic Tile, Luxury Vinyl
- Doors: Sliding Doors
- Windows: Window Treatments, Hurricane Shutters
- Has fireplace: No
Interior area
- Total structure area: 2,575
- Total interior livable area: 1,794 sqft
Video & virtual tour
Property
Parking
- Total spaces: 2
- Parking features: Garage - Attached
- Attached garage spaces: 2
Features
- Levels: One
- Stories: 1
- Exterior features: Irrigation System, Rain Gutters, Sidewalk
Lot
- Size: 5,750 Square Feet
- Dimensions: 50 x 115
Details
- Parcel number: 843808000460
- Zoning: X
- Special conditions: None
Construction
Type & style
- Home type: SingleFamily
- Property subtype: Single Family Residence
Materials
- Stucco
- Foundation: Slab
- Roof: Shingle
Condition
- New construction: No
- Year built: 2006
Utilities & green energy
- Sewer: Public Sewer
- Water: Public
- Utilities for property: Public
Community & HOA
Community
- Features: Fitness Center, Gated Community - No Guard, Pool, Sidewalks
- Pet fee: $0 monthly
- Subdivision: CORAL TRACE
HOA
- Has HOA: Yes
- Services included: Community Pool, Maintenance Grounds, Pool Maintenance, Private Road
- HOA fee: $175 monthly
- HOA name: Coral Trace HOA / Justin Guild
- HOA phone: 386-310-7893
Location
- Region: Edgewater
Financial & listing details
- Price per square foot: $189/sqft
- Tax assessed value: $289,080
- Annual tax amount: $5,265
- Date on market: 9/1/2026
- Cumulative days on market: 2 days
- Listing terms: Cash,Conventional,FHA,USDA Loan,VA Loan
- Ownership: Fee Simple
- Total actual rent: 0
- Road surface type: Asphalt
Estimated market value
$329,000
$313,000 - $345,000
$2,123/mo
Price history
| Date | Event | Price |
|---|---|---|
| 9/1/2026 | Listed for sale | $339,000+14.9%$189/sqft |
Source:  Stellar MLS #NS1089140 Report a problem Stellar MLS #NS1089140 Report a problem | ||
| 8/11/2025 | Sold | $295,000-6.3%$164/sqft |
Source:  DBAMLS #1210177 Report a problem DBAMLS #1210177 Report a problem | ||
| 5/3/2025 | Pending sale | $315,000$176/sqft |
Source: DBAMLS #1210177 Report a problem | ||
| 3/20/2025 | Price change | $315,000-1.6%$176/sqft |
Source: DBAMLS #1210177 Report a problem | ||
| 3/3/2025 | Listed for sale | $320,000+42.2%$178/sqft |
Source: Stellar MLS #O6286258 Report a problem | ||
| 2/3/2023 | Sold | $225,000+51%$125/sqft |
Source: Public Record Report a problem | ||
| 3/24/2021 | Listing removed | -- |
Source: Owner Report a problem | ||
| 9/8/2014 | Listing removed | $149,000$83/sqft |
Source: Owner Report a problem | ||
| 6/10/2014 | Listed for sale | $149,000-19.5%$83/sqft |
Source: Owner Report a problem | ||
| 10/10/2007 | Sold | $185,000$103/sqft |
Source: Public Record Report a problem | ||
Public tax history
| Year | Property taxes | Tax assessment |
|---|---|---|
| 2025 | $5,265 -8.8% | $289,080 -6.3% |
| 2024 | $5,771 +22.8% | $308,517 +35.5% |
| 2023 | $4,700 +6% | $227,682 +10% |
| 2022 | $4,436 | $206,984 +10% |
| 2021 | -- | $188,167 +3% |
| 2020 | $3,762 | $182,732 +6.9% |
| 2019 | $3,762 +3.4% | $171,005 +5.8% |
| 2018 | $3,638 +3.7% | $161,669 +3.4% |
| 2017 | $3,508 +0.5% | $156,316 +11% |
| 2016 | $3,491 +4% | $140,772 +1.6% |
| 2015 | $3,358 +99.9% | $138,584 +25.5% |
| 2014 | $1,680 | $110,388 +1.5% |
| 2013 | -- | $108,757 +1.7% |
| 2012 | -- | $106,939 +3% |
| 2011 | -- | $103,824 -4.4% |
| 2010 | -- | $108,617 -10.3% |
| 2009 | -- | $121,044 -43.5% |
| 2007 | -- | $214,222 +971.1% |
| 2005 | -- | $20,000 |
Find assessor info on the county website
Monthly payment
Est. payment
Payment breakdown
Explore the cost of this home by adjusting the details. Changes won't be saved.Climate risks
Neighborhood: 32132


Similar homes
- $379,9973 bd2 ba1.6k sqft1848 Red Rock Rd, New Smyrna Beach, FL 32168New Construction
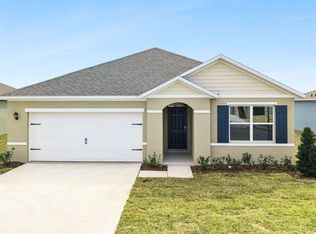
 DBAMLS
 - $344,0003 bd2 ba1.6k sqft3118 Borassus Dr, New Smyrna Beach, FL 32168For Sale
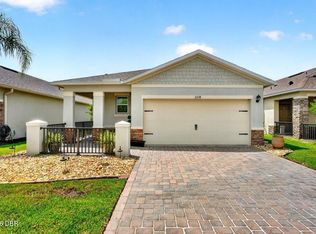 MLS ID #1229810, Cindy Adkins, RE/MAX Signature. DBAMLS
 - $334,0003 bd2 ba1.6k sqft3075 GIBRALTAR Boulevard, New Smyrna Beach, FL 32168For Sale
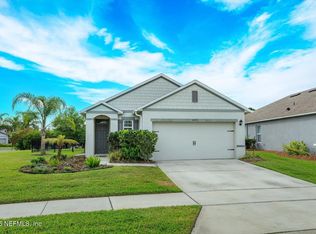 MLS ID #2140940, Michael Morris. realMLS
 - $335,0003 bd2 ba2.2k sqft2509 Milton Ave, New Smyrna Beach, FL 32168For Sale
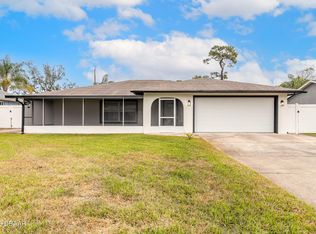 MLS ID #1221991, James Brodick, Realty Pros Assured. DBAMLS
 - $389,9004 bd2 ba1.8k sqft1920 Myrtlebrooke Dr, Edgewater, FL 32141For SaleMLS ID #1229558, Joanna Somereve, Venture Development Realty, Inc. DBAMLS
- $329,9003 bd2 ba1.4k sqft1730 Arash Cir, Port Orange, FL 32128For SaleMLS ID #1227470, Kelli Patton, Keller Williams Realty Florida Partners. DBAMLS
- $315,0003 bd2 ba1.6k sqft169 Leisure Cir, Port Orange, FL 32127For SaleMLS ID #1229970, Patrick O'Brien, O'Brien Real Estate LLC. DBAMLS
- $389,9003 bd2 ba1.7k sqft1739 Red Rock Rd, New Smyrna Beach, FL 32168For SaleMLS ID #1229138, Michael Scott, Beach Life Realty. DBAMLS
- $329,9003 bd2 ba1.4k sqft208 Avon Ct, Port Orange, FL 32127For SaleMLS ID #1229105, Mark Straka, Life Real Estate. DBAMLS
- $425,0005 bd2 ba2.2k sqft2609 35th St, Edgewater, FL 32141For SaleMLS ID #1227605, Joy Pratt-Martin PA, LPT Realty, LLC. DBAMLS
- $343,0003 bd2 ba1.4k sqft2815 Westwood Ave, New Smyrna Beach, FL 32168For SaleMLS ID #1217450, Kelly Riggle, Realty Pros Assured. DBAMLS
- $345,0003 bd2 ba1.5k sqft5257 Plantation Home Way, Port Orange, FL 32128For SaleMLS ID #1227015, Patty Lynn, Realty Pros Assured. DBAMLS
- $309,0003 bd2 ba1.5k sqft475 Woodstock Dr, Port Orange, FL 32127For SaleMLS ID #1229354, Taner Banks, Keller Williams Realty Florida Partners. DBAMLS
- $359,0003 bd2 ba1.6k sqft5614 Estero Loop, Port Orange, FL 32128For SaleMLS ID #1228458, Tom Shipman, Realty Pros Assured. DBAMLS
- $324,9003 bd2 ba1.6k sqft3639 Old Hammock Rd, Port Orange, FL 32129For SaleMLS ID #1224958, Eric Zimmerman, RE/MAX Advantage. DBAMLS
- $369,9003 bd3 ba2k sqft1105 Donnell Dr, Port Orange, FL 32129For SaleMLS ID #1227191, Rick Hose, EXIT Real Estate Property Solutions. DBAMLS
- $325,0003 bd2 ba1.3k sqft5780 Devon St, Port Orange, FL 32127For SaleMLS ID #1228219, Heather DeMuth, Real Broker, LLC. DBAMLS
