Welcome to your dream home in the heart of Keller! Positioned on a desirable treed corner lot, this charming residence offers the perfect blend of functionality and style. As you step inside, you are greeted by an inviting living area, complete with a cozy gas fireplace and decorative logs, offering warmth and ambiance during those cooler evenings.
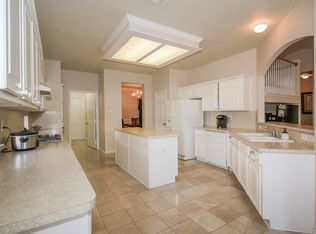
The kitchen is a chef's delight, featuring a gas cooktop and a stylish farm sink, catering to your culinary needs while seamlessly integrating into the home's warm atmosphere. The master suite is a tranquil retreat, boasting double vanities and a luxurious setup with a separate jetted tub and shower. Additionally, the primary bathroom impresses with its large walk-in closets, providing ample storage space.
This thoughtfully designed home features split bedrooms, ensuring privacy and convenience for you and your guests. With two and a half baths, there's room for everyone. Natural lighting floods the interiors, creating a vibrant and uplifting living environment.
Outside, a nice covered porch invites you to unwind and enjoy the serene surroundings, making it the perfect spot for outdoor entertaining or quiet relaxation. With its prime location and a host of appealing features, this home is a true gem in Keller, ready to offer you a lifestyle of comfort and elegance. Home does need updating and is being sold As-Is.
Sold
Price Unknown
604 Cottonwood Trl, Keller, TX 76248
4beds
2,395sqft
Single Family Residence
Built in 1997
9,888 Square Feet Lot
$458,600 Zestimate®
$--/sqft
$3,148 Estimated rent
Home value
$458,600
$422,000 - $500,000
$3,148/mo
Zestimate® history
Owner options
List your home for rent
$3,148/mo
Rent Zestimate®
Find your next renter with Zillow Rental Manager. Plus, with online applications, you can quickly screen prospective tenants – for free.
$3,148/mo
Rent Zestimate®
Refinance and save
$495/mo
Est. payment
Refinancing to a lower rate could help reduce your monthly payments and save thousands over the life of the loan.
$495/mo
Est. payment
Explore your selling options
Work with a Zillow partner agent
Leverage their expertise and Zillow's premium Showcase listings to get your home seen by more buyers.
Get startedList with your own agent
Get your home in front of millions of buyers by listing it on Zillow.
Learn how to do itSell it yourself
Take full control of how buyers see your home on Zillow by listing For Sale by Owner (FSBO).
List your homeWhat's special
Cozy gas fireplaceSplit bedroomsCorner lotQuiet relaxationNatural lightingSerene surroundingsLarge walk-in closets
Zillow last checked:
Listing updated:
Listed by:
Christopher Johnston 0754677 817-605-3344,
Hartford Realty Group 817-605-3344
Bought with:
Tanvir Aziz
Ready Real Estate LLC
Source: NTREIS,MLS#: 20880409
Facts & features
Interior
Bedrooms & bathrooms
- Bedrooms: 4
- Bathrooms: 3
- Full bathrooms: 2
- 1/2 bathrooms: 1
Primary bedroom
- Features: Ceiling Fan(s), Dual Sinks, Double Vanity, Jetted Tub, Separate Shower, Walk-In Closet(s)
- Dimensions: 17 x 17
Bedroom
- Features: Ceiling Fan(s)
- Dimensions: 11 x 10
Bedroom
- Features: Ceiling Fan(s)
- Dimensions: 13 x 11
Bedroom
- Features: Ceiling Fan(s)
- Dimensions: 13 x 11
Dining room
- Dimensions: 12 x 11
Kitchen
- Features: Ceiling Fan(s), Solid Surface Counters
- Dimensions: 17 x 14
Living room
- Features: Ceiling Fan(s)
- Dimensions: 13 x 11
Living room
- Features: Ceiling Fan(s), Fireplace
- Dimensions: 20 x 15
Utility room
- Features: Built-in Features, Utility Room
- Dimensions: 9 x 5
Heating
- Central, Fireplace(s), Natural Gas
Cooling
- Central Air, Ceiling Fan(s), Electric
Appliances
- Included: Dishwasher, Electric Oven, Gas Cooktop, Disposal, Microwave
- Laundry: Washer Hookup, Electric Dryer Hookup, Laundry in Utility Room
Features
- Built-in Features, Chandelier, Decorative/Designer Lighting Fixtures, Double Vanity, Eat-in Kitchen, High Speed Internet, Kitchen Island, Cable TV, Walk-In Closet(s)
- Flooring: Carpet, Tile
- Windows: Skylight(s)
- Has basement: No
- Number of fireplaces: 1
- Fireplace features: Gas, Gas Log, Living Room
Interior area
- Total interior livable area: 2,395 sqft
Property
Parking
- Total spaces: 2
- Parking features: Concrete, Door-Single, Driveway, Garage, Garage Door Opener, Garage Faces Side
- Attached garage spaces: 2
- Has uncovered spaces: Yes
Features
- Levels: One
- Stories: 1
- Patio & porch: Rear Porch, Patio, Covered
- Exterior features: Rain Gutters, Storage
- Pool features: None
- Fencing: Wood
Lot
- Size: 9,888 Square Feet
- Features: Corner Lot, Landscaped, Sprinkler System, Few Trees
- Residential vegetation: Grassed
Details
- Parcel number: 06982670
Construction
Type & style
- Home type: SingleFamily
- Architectural style: Traditional,Detached
- Property subtype: Single Family Residence
- Attached to another structure: Yes
Materials
- Brick
- Foundation: Slab
- Roof: Composition
Condition
- Year built: 1997
Utilities & green energy
- Sewer: Public Sewer
- Water: Public
- Utilities for property: Electricity Connected, Natural Gas Available, Sewer Available, Separate Meters, Water Available, Cable Available
Community & HOA
Community
- Features: Curbs, Sidewalks
- Security: Security System Owned, Smoke Detector(s)
- Subdivision: Carriage Gate Add
HOA
- Has HOA: Yes
- Services included: All Facilities, Association Management
- HOA fee: $495 annually
- HOA name: Carriage Gate HOA
- HOA phone: 817-337-1221
Location
- Region: Keller
Financial & listing details
- Tax assessed value: $427,473
- Annual tax amount: $6,927
- Date on market: 3/28/2025
- Cumulative days on market: 11 days
- Listing terms: Cash,Conventional,FHA 203(k),FHA
- Electric utility on property: Yes
- Road surface type: Asphalt
Price history
| Date | Event | Price |
|---|---|---|
| 5/8/2025 | Sold | -- |
Source: NTREIS #20880409 Report a problem | ||
| 4/15/2025 | Pending sale | $465,000$194/sqft |
Source: NTREIS #20880409 Report a problem | ||
| 4/8/2025 | Contingent | $465,000$194/sqft |
Source: NTREIS #20880409 Report a problem | ||
| 3/28/2025 | Listed for sale | $465,000+106.8%$194/sqft |
Source: NTREIS #20880409 Report a problem | ||
| 9/10/2010 | Sold | -- |
Source: Agent Provided Report a problem | ||
| 6/1/2010 | Listed for sale | $224,900$94/sqft |
Source: Re/Max Masters II #11411743 Report a problem | ||
Public tax history
| Year | Property taxes | Tax assessment |
|---|---|---|
| 2025 | $2,831 -23.1% | $427,473 -6.4% |
| 2024 | $3,681 -16.2% | $456,946 -0.9% |
| 2023 | $4,391 -17.2% | $461,322 +13.8% |
| 2022 | $5,305 +1.5% | $405,456 +44.8% |
| 2021 | $5,227 -3.6% | $280,000 |
| 2020 | $5,424 -1.2% | $280,000 |
| 2019 | $5,489 -16.6% | $280,000 -0.1% |
| 2018 | $6,584 +9% | $280,176 -4.4% |
| 2017 | $6,043 +9% | $292,987 +18.2% |
| 2016 | $5,546 +5.5% | $247,887 +17.8% |
| 2015 | $5,259 | $210,500 |
| 2014 | $5,259 | $210,500 +6.8% |
| 2013 | -- | $197,100 +1% |
| 2012 | -- | $195,200 -3.3% |
| 2011 | -- | $201,900 +6.9% |
| 2010 | -- | $188,800 -4.9% |
| 2009 | -- | $198,600 |
| 2008 | -- | $198,600 +5.2% |
| 2007 | -- | $188,700 +3.9% |
| 2006 | -- | $181,600 |
| 2005 | -- | $181,600 +2.8% |
| 2004 | -- | $176,600 |
| 2003 | -- | $176,600 +2.1% |
| 2002 | -- | $172,900 +3.5% |
| 2001 | -- | $167,100 +15.2% |
| 2000 | -- | $145,000 |
Find assessor info on the county website
Neighborhood: Carriage Gate
Nearby homes
- $510,1004 bd2 ba2.9k sqft608 Cottonwood Trl, Keller, TX 76248Off Market
- $533,6004 bd2 ba2.8k sqft605 Parkside Dr, Keller, TX 76248Off Market

- $479,7004 bd3 ba2.6k sqft612 Cottonwood Trl, Keller, TX 76248Off Market
- $424,3004 bd2 ba1.9k sqft1424 Carriage Ln, Keller, TX 76248Off Market
- $437,3003 bd2 ba1.8k sqft1428 Carriage Ln, Keller, TX 76248Off Market
- $454,1003 bd2 ba2.2k sqft1420 Carriage Ln, Keller, TX 76248Off Market
- $453,1004 bd2 ba2.4k sqft1432 Carriage Ln, Keller, TX 76248Off Market
- $509,8004 bd2 ba2.9k sqft605 Cottonwood Trl, Keller, TX 76248Off Market
Nearby schools
GreatSchools rating
- 10/10Willis Lane Elementary SchoolGrades: PK-4Distance: 0.5 mi
- 9/10Indian Springs Middle SchoolGrades: 5-8Distance: 1.1 mi
- 8/10Keller High SchoolGrades: 9-12Distance: 2.1 mi
Schools provided by the listing agent
- Elementary: Willislane
- Middle: Indian Springs
- High: Keller
- District: Keller ISD
Source: NTREIS. This data may not be complete. We recommend contacting the local school district to confirm school assignments for this home.
Get a cash offer in 3 minutes
Find out how much your home could sell for in as little as 3 minutes with a no-obligation cash offer.
Estimated market value
$458,600
Get a cash offer in 3 minutes
Find out how much your home could sell for in as little as 3 minutes with a no-obligation cash offer.
Estimated market value
$458,600
- Texas
- Tarrant County
- Keller
- 76248
- Carriage Gate
- 604 Cottonwood Trl
Nearby cities
Nearby neighborhoods
Nearby zip codes
Other Keller Topics
