Skip main navigation
Sold
  • Price Unknown

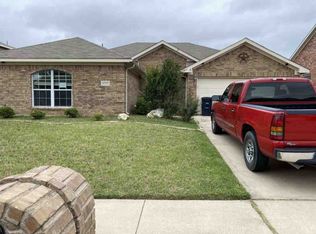
    604 Cranbrook Dr, Fort Worth, TX 76131

    4beds
    2,622sqft
    Single Family Residence
    Built in 2003
    6,098 Square Feet Lot
    $354,800 Zestimate®
    $--/sqft
    $2,599 Estimated rent

    Home value

    $354,800

    $337,000 - $373,000

    $2,599/mo

    Zestimate® history
    Loading
    Loading...

    Owner options

    List your home for rent

    $2,599/mo

    Rent Zestimate®

    Find your next renter with Zillow Rental Manager. Plus, with online applications, you can quickly screen prospective tenants – for free.

    Learn more

    $2,599/mo

    Rent Zestimate®

    Refinance and save

    $200/mo

    Est. payment

    Refinancing to a lower rate could help reduce your monthly payments and save thousands over the life of the loan.

    See today's rates

    $200/mo

    Est. payment

    Explore your selling options

    Work with a Zillow partner agent

    Leverage their expertise and Zillow's premium Showcase listings to get your home seen by more buyers.

    Get started

    List with your own agent

    Get your home in front of millions of buyers by listing it on Zillow.

    Learn how to do it

    Sell it yourself

    Take full control of how buyers see your home on Zillow by listing For Sale by Owner (FSBO).

    List your home

    What's special

    Recreational equipmentHome theaterHome gymExtra carsWalk-in closetsHuge game roomWalk-in closet
    Welcome to this flexible and spacious residence. The versatility of this property is unparalleled. With four bedrooms, each with its own walk-in closet, you have the flexibility to create personalized spaces or accommodate larger families comfortably. The walk-in closets offer ample storage for clothing, accessories, and more. The home also boasts a huge game room, perfect for entertainment and leisure activities for all ages. Whether you envision it as a home theater, a playroom for children, a home gym, or a versatile space for hobbies and entertainment, its generous size ensures you have the flexibility to design it to suit your lifestyle and interests. The three-car garage is a valuable feature. If you have extra cars, recreational equipment, or the need for a workshop area, this garage offers the flexibility to adapt to your specific needs. What an exceptional opportunity to own a home that offers both flexibility and functionality.

    Zillow last checked:

    Listing updated:

    Listed by:

    Howard Ashkinos 0448554 972-836-9295,

    JPAR West Metro 972-836-9295,

    Corey Ashkinos 0774626 682-552-0039,

    JPAR West Metro

    Bought with:

    Lory Franke

    Ebby Halliday Realtors

    Source: NTREIS,MLS#: 20350782

    Facts & features

    Interior

    Bedrooms & bathrooms
    • Bedrooms: 4
    • Bathrooms: 3
    • Full bathrooms: 2
    • 1/2 bathrooms: 1
    Primary bedroom
    • Features: Double Vanity, Garden Tub/Roman Tub, Jack and Jill Bath, Linen Closet, Separate Shower, Walk-In Closet(s)
    • Level: First
    • Dimensions: 15 x 13
    Bedroom
    • Level: Second
    • Dimensions: 15 x 13
    Bedroom
    • Level: Second
    • Dimensions: 13 x 12
    Bedroom
    • Level: Second
    • Dimensions: 13 x 10
    Breakfast room nook
    • Level: First
    • Dimensions: 10 x 9
    Dining room
    • Level: First
    • Dimensions: 12 x 10
    Game room
    • Level: Second
    • Dimensions: 19 x 14
    Kitchen
    • Features: Breakfast Bar, Walk-In Pantry
    • Level: First
    • Dimensions: 14 x 13
    Living room
    • Level: First
    • Dimensions: 17 x 14
    Utility room
    • Features: Utility Room
    • Level: First
    • Dimensions: 6 x 6
    Heating
    • Central, Electric, Heat Pump, Zoned
    Cooling
    • Central Air, Electric, Heat Pump, Zoned
    Appliances
    • Included: Dishwasher, Electric Oven, Disposal, Microwave
    Features
    • Cable TV
    • Flooring: Carpet, Ceramic Tile
    • Has basement: No
    • Number of fireplaces: 1
    • Fireplace features: Wood Burning
    Interior area
    • Total interior livable area: 2,622 sqft

    Property

    Parking
    • Total spaces: 3
    • Parking features: Covered, Garage Faces Front, Oversized
    • Attached garage spaces: 3
    Features
    • Levels: Two
    • Stories: 2
    • Pool features: None
    • Fencing: Wood
    Lot
    • Size: 6,098 Square Feet
    • Features: Interior Lot, Landscaped, Subdivision
    Details
    • Parcel number: 40065588

    Construction

    Type & style
    • Home type: SingleFamily
    • Architectural style: Traditional,Detached
    • Property subtype: Single Family Residence
    Materials
    • Brick, Fiber Cement
    • Foundation: Slab
    • Roof: Composition
    Condition
    • Year built: 2003

    Utilities & green energy

    • Sewer: Public Sewer
    • Water: Public
    • Utilities for property: Sewer Available, Underground Utilities, Water Available, Cable Available

    Community & HOA

    Community
    • Features: Sidewalks
    • Security: Security System, Smoke Detector(s)
    • Subdivision: Fossil Park Estates
    HOA
    • Has HOA: Yes
    • Services included: All Facilities, Association Management
    • HOA fee: $200 quarterly
    • HOA name: Insight Association Management
    • HOA phone: 972-993-6746
    Location
    • Region: Fort Worth

    Financial & listing details

    • Tax assessed value: $363,591
    • Annual tax amount: $8,628
    • Date on market: 7/6/2023
    • Cumulative days on market: 7 days
    • Listing terms: Cash,Conventional,FHA,VA Loan

    Price history

    DateEventPrice
    8/10/2023Sold--
    Source: NTREIS #20350782 Report a problem
    7/13/2023Pending sale$369,900$141/sqft
    Source: NTREIS #20350782 Report a problem
    7/6/2023Listed for sale$369,900+148.3%$141/sqft
    Source: NTREIS #20350782 Report a problem
    3/30/2013Listing removed$149,000$57/sqft
    Source: CENTURY 21 Alliance Properties #11880216 Report a problem
    3/7/2013Pending sale$149,000$57/sqft
    Source: CENTURY 21 Alliance Properties #11880216 Report a problem
    1/4/2013Price change$149,000-6.3%$57/sqft
    Source: Century 21 Alliance Properties #11880216 Report a problem
    7/1/2012Listed for sale$159,000$61/sqft
    Source: Century 21 Alliance Properties #11795782 Report a problem
    7/15/2008Sold--
    Source: Public Record Report a problem
    3/12/2008Sold--
    Source: Public Record Report a problem

    Public tax history

    YearProperty taxesTax assessment
    2025$6,255 -29.1%$363,591
    2024$8,825 +65%$363,591 -8.6%
    2023$5,347 -38%$397,615 +26.8%
    2022$8,628 +28.4%$313,465 +30.7%
    2021$6,721 -2.1%$239,839
    2020$6,862 -4.2%$239,839 -3.5%
    2019$7,165 +4.3%$248,537 +6.4%
    2018$6,868 +13.2%$233,695 +14.6%
    2017$6,065 +4.6%$204,000 +6.3%
    2016$5,799 +19%$191,950 +20.3%
    2015$4,875 $159,500
    2014$4,875 $159,500 +6.1%
    2013-- $150,400 +13.5%
    2012-- $132,500 -4.3%
    2011-- $138,500 -3.3%
    2010-- $143,200 -12.5%
    2009-- $163,700 -7.1%
    2008-- $176,200 +5.1%
    2007-- $167,600 +4.9%
    2006-- $159,700
    2005-- $159,700 +17.6%
    2004-- $135,800 +831.4%
    2003-- $14,580
    Find assessor info on the county website

    Neighborhood: Watersbend

    Nearby schools

    GreatSchools rating
    Schools provided by the listing agent
    • Elementary: Comanche Springs
    • Middle: Prairie Vista
    • High: Saginaw
    • District: Eagle MT-Saginaw ISD

    Source: NTREIS. This data may not be complete. We recommend contacting the local school district to confirm school assignments for this home.

    Get a cash offer in 3 minutes
    Find out how much your home could sell for in as little as 3 minutes with a no-obligation cash offer.
    Estimated market value
    $354,800
    Get a cash offer in 3 minutes
    Find out how much your home could sell for in as little as 3 minutes with a no-obligation cash offer.
    Estimated market value
    $354,800