Skip main navigation
For sale
  • Price cut: $5K (6/24)
    $274,900

    604 Creek Bottom Trail, Grovetown, GA 30813

    3beds
    1,728sqft
    : 
    Loading
    Get pre-qualified
    Single Family Residence
    Built in 2006
    7,187 Square Feet Lot
    $274,000 Zestimate®
    $159/sqft
    $8/mo HOA

    What's special

    Private fully fenced backyardStainless steel appliancesTimeless curb appealSpacious walk-in closetLuxury vinyl flooring throughoutAbundant cabinetryElegant tray ceilings
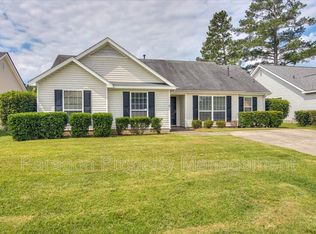
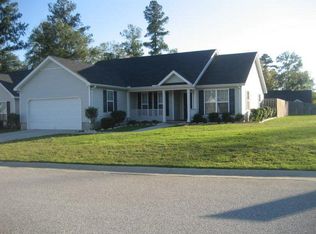
    Affordable 3-bedroom, 2-bathroom modern ranch home, offering easy living with upscale finishes throughout. Designed with both style and functionality in mind, this home features a bright, large open-concept living room and dining room combo, perfect for everyday living and entertaining. Start your mornings or unwind in the evenings on the charming rocking chair front porch with classic white railing and balusters, offering timeless curb appeal and a welcoming first impression. Step inside to find luxury vinyl flooring throughout--no carpet anywhere, providing both durability and a clean, contemporary look. The spacious main living area flows seamlessly into a beautifully appointed kitchen featuring abundant cabinetry and stainless steel appliances. The light and bright eat-in breakfast area overlooks the front porch and is ideal for peaceful morning gatherings. The large owner's suite is a true retreat, highlighted by an elegant tray ceilings and a spacious ensuite bathroom featuring dual vanity sinks w/granite counters and a spacious walk-in closet. Two additional bedrooms provide flexibility for guests, a home office, or whatever suits your lifestyle. Out back, enjoy a private, fully fenced backyard complete with a 12x12 grilling pad, perfect for cookouts and entertaining. Combining modern design, low-maintenance living, and stylish upgrades throughout, this move-in ready home is ready to be loved by its new owners. Conveniently located near I-20, Fort Gordon, shopping, restaurants and top-rated Grovetown schools, this home won't last long, so call Shane or Shalynn today to book your private showing before it's gone!
    96 days
    |
    416
    |
    52
    |

    Likely to sell faster than

    Zillow last checked:

    Listing updated:

    Listed by:

    Shane Yeager 706-726-1316,

    Keller Williams Realty Augusta Partners,

    Shalynn Pruett 970-765-9615,

    Keller Williams Realty Augusta Partners

    Source: Hive MLS,MLS#: 98255875MLS LogoOriginating MLS: REALTORS® of Greater Augusta

    Loading...

      Facts & features

      Interior

      Bedrooms & bathrooms
      • Bedrooms: 3
      • Bathrooms: 2
      • Full bathrooms: 2
      Rooms
      • Room types: Other, Breakfast Room, Great Room, Dining Room, Bedroom 3, Bedroom 2, Master Bedroom, Laundry
      Primary bedroom
      • Level: Main
      • Dimensions: 14 x 17
      Bedroom 2
      • Level: Main
      • Dimensions: 12 x 10
      Bedroom 3
      • Level: Main
      • Dimensions: 13 x 10
      Breakfast room
      • Level: Main
      • Dimensions: 12 x 6
      Dining room
      • Level: Main
      • Dimensions: 14 x 12
      Great room
      • Level: Main
      • Dimensions: 14 x 18
      Kitchen
      • Level: Main
      • Dimensions: 12 x 10
      Laundry
      • Level: Main
      • Dimensions: 6 x 6
      Other
      • Description: Foyer
      • Level: Main
      • Dimensions: 12 x 8
      Heating
      • Fireplace(s), Electric, Forced Air, Natural Gas
      Cooling
      • Central Air, Ceiling Fan(s)
      Appliances
      • Included: Built-In Microwave, Refrigerator, Range, Disposal, Dishwasher
      • Laundry: Dryer Hookup, Washer Hookup
      Features
      • Entrance Foyer, Pantry, Blinds/Shades, Eat-in Kitchen
      • Flooring: LVT/LVP, Vinyl
      • Doors: Thermal Doors
      • Windows: Thermal Windows
      • Basement: None
      • Attic: Pull Down Stairs
      Interior area
      • Total structure area: 1,728
      • Total interior livable area: 1,728 sqft

      Property

      Parking
      • Total spaces: 2
      • Parking features: Attached, Concrete, Garage Door Opener, Garage
      • Attached garage spaces: 2
      Features
      • Levels: One
      • Patio & porch: Covered, Patio, Porch, Front Porch, Rear Porch
      • Exterior features: Thermal Doors
      • Fencing: Privacy,Fenced
      • Has view: Yes
      • View description: See Remarks
      • Frontage type: See Remarks
      Lot
      • Size: 7,187 Square Feet
      • Dimensions: 60 x 119
      • Features: Landscaped, Sprinklers in Front, Sprinklers in Rear
      Details
      • Parcel number: 061961
      • Zoning: R-1
      • Special conditions: Standard

      Construction

      Type & style
      • Home type: SingleFamily
      • Property subtype: Single Family Residence
      Materials
      • Concrete, Vinyl Siding
      • Foundation: Slab
      • Roof: Composition
      Condition
      • New construction: No
      • Year built: 2006

      Utilities & green energy

      • Sewer: Public Sewer
      • Water: Public
      • Utilities for property: Cable Available

      Community & HOA

      Community
      • Security: Smoke Detector(s)
      • Subdivision: Ashbrooke
      HOA
      • Has HOA: Yes
      • Amenities included: Street Lights
      • HOA fee: $100 annually
      • HOA name: Ashbrooke HOA
      Location
      • Region: Grovetown

      Financial & listing details

      • Price per square foot: $159/sqft
      • Tax assessed value: $262,732
      • Annual tax amount: $2,561
      • Date on market: 4/5/2026
      • Cumulative days on market: 96 days
      • Listing agreement: Exclusive Right To Sell
      • Listing terms: Cash,Conventional,FHA,VA Loan

        Estimated market value

        $274,000

        $260,000 - $288,000

        $1,852/mo

        Price history

        DateEventPrice
        6/24/2026Price change$274,900-1.8%$159/sqft
        Source: Hive MLS #98255875 Report a problem
        5/11/2026Listed for sale$279,900$162/sqft
        Source: Hive MLS #98255875 Report a problem
        5/11/2026Listing removed$279,900$162/sqft
        Source: Hive MLS #554157 Report a problem
        4/24/2026Price change$279,900-1.8%$162/sqft
        Source: Hive MLS #554157 Report a problem
        4/5/2026Listed for sale$285,000+32.6%$165/sqft
        Source: Hive MLS #554157 Report a problem
        11/18/2021Sold$214,900$124/sqft
        Source: Hive MLS #98035494 Report a problem
        10/15/2021Pending sale$214,900$124/sqft
        Source: REALTORS® of Greater Augusta #475259 Report a problem
        9/18/2021Contingent$214,900$124/sqft
        Source: REALTORS® of Greater Augusta #475259 Report a problem
        9/9/2021Listed for sale$214,900+31.1%$124/sqft
        Source: REALTORS® of Greater Augusta #475259 Report a problem
        9/16/2020Listing removed$1,325$1/sqft
        Source: MEYBOHM REAL ESTATE-WHEELER RD #460164 Report a problem
        9/10/2020Listed for rent$1,325+32.5%$1/sqft
        Source: MEYBOHM REAL ESTATE-WHEELER RD #460164 Report a problem
        2/25/2018Listing removed$1,000$1/sqft
        Source: CENTURY 21 LARRY MILLER REALTY-EVANS #343706 Report a problem
        1/26/2018Listed for rent$1,000$1/sqft
        Source: CENTURY 21 LARRY MILLER REALTY-EVANS #343706 Report a problem
        3/11/2017Listing removed$1,000$1/sqft
        Source: Century 21 Larry Miller Realty- Evans #343706 Report a problem
        3/1/2017Listed for rent$1,000$1/sqft
        Source: CENTURY 21 LARRY MILLER REALTY-EVANS #343706 Report a problem
        6/16/2006Sold$163,900$95/sqft
        Source: Hive MLS #98154058 Report a problem

        Public tax history

        YearProperty taxesTax assessment
        2025$2,562 -6.7%$262,372 -2.4%
        2024$2,746 +8.7%$268,855 +11%
        2023$2,526 +10.2%$242,304 +12.8%
        2022$2,292 +6.5%$214,900 +11.6%
        2021$2,153 +11.3%$192,548 +176.3%
        2020$1,934 +3.8%$69,694 +4.2%
        2019$1,862 +0.9%$66,894 +0.9%
        2018$1,846 +3.5%$66,298 +3.9%
        2017$1,782 -3.3%$63,802 +3.1%
        2016$1,842 +6.7%$61,895 +2.3%
        2015$1,727 +5.2%$60,512 +4.6%
        2014$1,641 +7.5%$57,873 +0.1%
        2012$1,528 -3.5%$57,805 -1.4%
        2011$1,582 +0.9%$58,653
        2010$1,568 -6.6%$58,653 -5.7%
        2009$1,678 -4%$62,214 -4%
        2008$1,748 +2.4%$64,785 +2.4%
        2007$1,707 +75.1%$63,258 +74%
        2006$974 $36,345

        Find assessor info on the county website

        Monthly payment

        Est. payment

        Payment breakdown

        Explore the cost of this home by adjusting the details. Changes won't be saved.
        All calculations are estimates and provided by Zillow, Inc. for informational purposes only. Actual amounts may vary.
        HOA fees may include property taxes on listings classified as Co-Ops. Contact the listing agent and/or owner for fee details.
        Mortgage interest rates are dependent on a number of factors, including credit score, down payment, and repayment length. Interest rate data provided by Zillow Group Marketplace, Inc. as of 1/1/1970 from various mortgage lenders with which we have lead or other similar arrangements; the Estimated Payment is an average of those rates.
        See how much you could borrow to make a competitive offer.

        Climate risks

        Neighborhood: 30813

        Getting around

        2 / 100
        Car-Dependent
        10 / 100
        Somewhat Bikeable

        Nearby schools

        GreatSchools rating
        Schools provided by the listing agent
        • Elementary: Baker Place Elementary
        • Middle: Columbia
        • High: Grovetown High

        Source: Hive MLS. This data may not be complete. We recommend contacting the local school district to confirm school assignments for this home.

        A local agent can set up tours, give advice and negotiate with sellers.

        Browse local experts

        Similar homes

        Skip to the end of the carouselSkip to the beginning of the carousel