Tired of cookie cutter homes with no character on tiny lots and 15 foot builder trees? How about a meticulously maintained and thoughtfully updated sanctuary with 60 foot tall trees on almost half an acre with a 30 foot covered cedar patio, 3 car garage, and oversized driveway? 604 Creek View is located in Stone Creek, known for it's beautiful homes, massive mature trees, some over 100 years old, and it's serene 2 acre shady park. Low HOA dues and high serenity, a combination that’s increasingly rare - yet conveniently positioned near The Gates Of Prosper, Dallas North Tollway, Frisco, and attends highly ranked Prosper schools. 4 bedrooms, 3.5 bathrooms, designated office, formal dining room, and oversized laundry room. Enjoy soaring ceilings, a contemporary fireplace flanked by built-in shelving, updated kitchen with quartz countertops, gorgeous black stainless steel farm sink, new oven and gas cooktop, new modern LVP waterproof flooring, and freshly painted with Sherwin Williams Alabaster walls and kitchen cabinets. All brand new carpet upstairs. No carpet downstairs. The best homes feel like every holiday wrapped into one when you walk in the front door. The 17-foot long formal dining room can easily accommodate a 10-12 person table, the bedrooms are generously sized, and the back yard has room for endless fun and relaxation for adults and children alike. 604 Creek View is ready for it's new family.
Sold
Price Unknown
604 Creek View Dr, Prosper, TX 75078
4beds
3,365sqft
Single Family Residence
Built in 1999
0.44 Acres Lot
$583,600 Zestimate®
$--/sqft
$4,441 Estimated rent
Home value
$583,600
$554,000 - $613,000
$4,441/mo
Zestimate® history
Owner options
List your home for rent
$4,441/mo
Rent Zestimate®
Find your next renter with Zillow Rental Manager. Plus, with online applications, you can quickly screen prospective tenants – for free.
$4,441/mo
Rent Zestimate®
Refinance and save
$375/mo
Est. payment
Refinancing to a lower rate could help reduce your monthly payments and save thousands over the life of the loan.
$375/mo
Est. payment
Explore your selling options
Work with a Zillow partner agent
Leverage their expertise and Zillow's premium Showcase listings to get your home seen by more buyers.
Get startedList with your own agent
Get your home in front of millions of buyers by listing it on Zillow.
Learn how to do itSell it yourself
Take full control of how buyers see your home on Zillow by listing For Sale by Owner (FSBO).
List your homeWhat's special
Designated officeBrand new carpet upstairsFormal dining roomSoaring ceilingsOversized drivewayOversized laundry roomBedrooms are generously sized
Zillow last checked:
Listing updated:
Listed by:
Jeron Howell 0609930 469-323-2366,
Compass RE Texas, LLC 469-210-8288
Bought with:
Unrepresented Buyer
NON MLS
Source: NTREIS,MLS#: 21316994
Facts & features
Interior
Bedrooms & bathrooms
- Bedrooms: 4
- Bathrooms: 4
- Full bathrooms: 3
- 1/2 bathrooms: 1
Primary bedroom
- Features: Ceiling Fan(s), Double Vanity, En Suite Bathroom, Garden Tub/Roman Tub, Linen Closet, Separate Shower, Walk-In Closet(s)
- Level: First
- Dimensions: 20 x 14
Bedroom
- Features: Ceiling Fan(s), Walk-In Closet(s)
- Level: Second
- Dimensions: 13 x 14
Bedroom
- Features: Ceiling Fan(s)
- Level: Second
- Dimensions: 14 x 12
Bedroom
- Features: Ceiling Fan(s), En Suite Bathroom
- Level: Second
- Dimensions: 14 x 12
Primary bathroom
- Features: Built-in Features, Dual Sinks, Double Vanity, En Suite Bathroom, Garden Tub/Roman Tub, Solid Surface Counters, Separate Shower
- Level: First
- Dimensions: 15 x 10
Breakfast room nook
- Features: Breakfast Bar, Eat-in Kitchen, Kitchen Island
- Level: First
- Dimensions: 11 x 12
Dining room
- Level: First
- Dimensions: 17 x 12
Other
- Features: Built-in Features, Solid Surface Counters
- Level: Second
- Dimensions: 8 x 5
Other
- Features: Built-in Features, Dual Sinks, Jack and Jill Bath, Solid Surface Counters
- Level: Second
- Dimensions: 10 x 5
Game room
- Features: Ceiling Fan(s)
- Level: Second
- Dimensions: 14 x 14
Half bath
- Level: First
- Dimensions: 6 x 5
Kitchen
- Features: Breakfast Bar, Built-in Features, Eat-in Kitchen, Kitchen Island, Pantry, Stone Counters
- Level: First
- Dimensions: 19 x 12
Laundry
- Features: Built-in Features
- Level: First
- Dimensions: 10 x 6
Living room
- Features: Built-in Features, Ceiling Fan(s), Fireplace
- Level: First
- Dimensions: 22 x 16
Office
- Level: First
- Dimensions: 12 x 14
Heating
- Central, Natural Gas
Cooling
- Central Air, Ceiling Fan(s), Electric
Appliances
- Included: Dishwasher, Gas Cooktop, Disposal, Gas Oven, Gas Water Heater, Microwave, Tankless Water Heater
- Laundry: Washer Hookup, Dryer Hookup, Laundry in Utility Room
Features
- Built-in Features, Decorative/Designer Lighting Fixtures, Double Vanity, Eat-in Kitchen, High Speed Internet, Kitchen Island, Open Floorplan, Pantry, Paneling/Wainscoting, Cable TV, Vaulted Ceiling(s), Walk-In Closet(s)
- Flooring: Carpet, Luxury Vinyl Plank, Tile
- Windows: Window Coverings
- Has basement: No
- Number of fireplaces: 1
- Fireplace features: Gas Log
Interior area
- Total interior livable area: 3,365 sqft
Property
Parking
- Total spaces: 3
- Parking features: Driveway, Garage Faces Side
- Attached garage spaces: 3
Features
- Levels: Two
- Stories: 2
- Patio & porch: Covered
- Exterior features: Rain Gutters
- Pool features: None
- Fencing: Wood
Lot
- Size: 0.44 Acres
- Dimensions: 115 x 174 x 103 x 164
- Features: Back Yard, Lawn, Landscaped, Many Trees, Subdivision, Sprinkler System
Details
- Parcel number: R358800A04901
Construction
Type & style
- Home type: SingleFamily
- Architectural style: Traditional,Detached
- Property subtype: Single Family Residence
Materials
- Brick
- Foundation: Slab
- Roof: Shingle
Condition
- Year built: 1999
Utilities & green energy
- Sewer: Public Sewer
- Water: Public
- Utilities for property: Natural Gas Available, Sewer Available, Separate Meters, Underground Utilities, Water Available, Cable Available
Community & HOA
Community
- Features: Other, Park, Trails/Paths, Curbs, Sidewalks
- Security: Smoke Detector(s)
- Subdivision: Stone Creek
HOA
- Has HOA: Yes
- Services included: Association Management
- HOA fee: $375 annually
- HOA name: Stone Creek Hoa
- HOA phone: 510-872-0817
Location
- Region: Prosper
Financial & listing details
- Tax assessed value: $724,403
- Annual tax amount: $14,123
- Date on market: 7/4/2026
- Cumulative days on market: 5 days
Price history
| Date | Event | Price |
|---|---|---|
| 7/31/2026 | Sold | -- |
Source: NTREIS #21316994 Report a problem | ||
| 7/12/2026 | Pending sale | $585,000$174/sqft |
Source: NTREIS #21316994 Report a problem | ||
| 7/8/2026 | Contingent | $585,000$174/sqft |
Source: NTREIS #21316994 Report a problem | ||
| 7/4/2026 | Listed for sale | $585,000+48.1%$174/sqft |
Source: NTREIS #21316994 Report a problem | ||
| 1/13/2023 | Listing removed | -- |
Source: Zillow Rentals Report a problem | ||
| 1/6/2023 | Listed for rent | $3,150$1/sqft |
Source: Zillow Rentals Report a problem | ||
| 5/31/2018 | Sold | -- |
Source: Agent Provided Report a problem | ||
| 5/16/2018 | Pending sale | $394,900$117/sqft |
Source: Ebby Halliday, REALTORS #13755550 Report a problem | ||
| 4/25/2018 | Price change | $394,900+1.3%$117/sqft |
Source: Ebby Halliday, REALTORS #13755550 Report a problem | ||
| 4/12/2018 | Price change | $389,900-1.3%$116/sqft |
Source: Ebby Halliday, REALTORS #13755550 Report a problem | ||
| 3/29/2018 | Price change | $394,900-1.3%$117/sqft |
Source: Ebby Halliday, REALTORS #13755550 Report a problem | ||
| 1/30/2018 | Price change | $399,900-5.7%$119/sqft |
Source: Ebby Halliday, REALTORS #13755550 Report a problem | ||
| 1/15/2018 | Listed for sale | $423,900$126/sqft |
Source: Ebby Halliday, REALTORS #13755550 Report a problem | ||
| 12/12/2017 | Listing removed | $423,900$126/sqft |
Source: Ebby Halliday, REALTORS #13693778 Report a problem | ||
| 11/13/2017 | Price change | $423,900-1.4%$126/sqft |
Source: Ebby Halliday, REALTORS #13693778 Report a problem | ||
| 9/22/2017 | Listed for sale | $429,900$128/sqft |
Source: Ebby Halliday, REALTORS #13693778 Report a problem | ||
| 7/31/2006 | Sold | -- |
Source: Agent Provided Report a problem | ||
| 3/15/2006 | Sold | -- |
Source: Public Record Report a problem | ||
Public tax history
| Year | Property taxes | Tax assessment |
|---|---|---|
| 2025 | $14,123 +11.4% | $724,403 +13.8% |
| 2024 | $12,677 -7% | $636,773 -6.7% |
| 2023 | $13,635 +30.8% | $682,388 +30.4% |
| 2022 | $10,423 +5.2% | $523,393 +10% |
| 2021 | $9,909 +6.5% | $475,812 +8.4% |
| 2020 | $9,309 +1% | $439,112 +4.4% |
| 2019 | $9,213 +4.9% | $420,740 +9.3% |
| 2018 | $8,783 +8.9% | $384,973 -0.1% |
| 2017 | $8,065 | $385,230 +1.9% |
| 2016 | $8,065 +15.9% | $378,058 +7.1% |
| 2015 | $6,959 | $353,027 +22.2% |
| 2014 | $6,959 | $288,938 -0.1% |
| 2013 | -- | $289,327 +5.1% |
| 2012 | -- | $275,210 +4.7% |
| 2011 | -- | $262,778 -2.4% |
| 2010 | -- | $269,131 -1.6% |
| 2009 | -- | $273,421 -0.4% |
| 2008 | -- | $274,541 +3.8% |
| 2007 | -- | $264,500 -17.1% |
| 2006 | -- | $319,118 +9% |
| 2005 | -- | $292,868 +1.7% |
| 2004 | -- | $287,997 -4.9% |
| 2003 | -- | $302,970 -0.9% |
| 2002 | -- | $305,576 +3.6% |
| 2001 | -- | $295,073 |
Find assessor info on the county website
Neighborhood: 75078
Nearby homes
- $--4 bd3 ba2.5k sqft602 Creek View Dr, Prosper, TX 75078Sold

- $848,1004 bd5 ba4.1k sqft606 Creek View Dr, Prosper, TX 75078Off Market
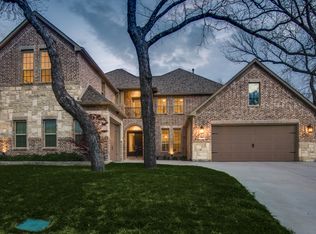
- $593,4003 bd2 ba2.4k sqft608 Creek View Dr, Prosper, TX 75078Off Market
- $666,400-- bd-- ba3.2k sqft615 Creek View Dr, Prosper, TX 75078Off Market

- $3,057,4669 bd11 ba29k sqft1280 N Preston Rd, Prosper, TX 75078Off Market
- $825,8004 bd3 ba3.4k sqft603 Creek View Dr, Prosper, TX 75078Off Market
- $851,7003 bd2 ba3.5k sqft601 Creek View Dr, Prosper, TX 75078Off Market
- $--5 bd5 ba3.2k sqft501 Stone Creek Dr, Prosper, TX 75078Sold
Nearby schools
GreatSchools rating
- 7/10Judy Rucker Elementary SchoolGrades: K-5Distance: 0.6 mi
- 9/10Reynolds Middle SchoolGrades: 6-8Distance: 0.7 mi
- 7/10Prosper High SchoolGrades: 9-12Distance: 1.5 mi
Schools provided by the listing agent
- Elementary: Judy Rucker
- Middle: Reynolds
- High: Prosper
- District: Prosper ISD
Source: NTREIS. This data may not be complete. We recommend contacting the local school district to confirm school assignments for this home.
Get a cash offer in 3 minutes
Find out how much your home could sell for in as little as 3 minutes with a no-obligation cash offer.
Estimated market value
$583,600
Get a cash offer in 3 minutes
Find out how much your home could sell for in as little as 3 minutes with a no-obligation cash offer.
Estimated market value
$583,600
- Texas
- Collin County
- Prosper
- 75078
- 604 Creek View Dr
