Skip main navigation
Closed
  • $350,000

    604 Creekpoint Ln, Murfreesboro, TN 37129

    3beds
    1,318sqft
    Single Family Residence, Residential
    Built in 2010
    0.35 Acres Lot
    $-- Zestimate®
    $266/sqft
    $1,972 Estimated rent

    Home value

    Not available

    Estimated sales range

    Not available

    $1,972/mo

    Zestimate® history
    Loading
    Loading...

    Owner options

    List your home for rent

    $1,972/mo

    Rent Zestimate®

    Find your next renter with Zillow Rental Manager. Plus, with online applications, you can quickly screen prospective tenants – for free.

    Learn more

    $1,972/mo

    Rent Zestimate®

    Refinance and save

    $2,044/mo

    Est. payment

    Refinancing to a lower rate could help reduce your monthly payments and save thousands over the life of the loan.

    See today's rates

    $2,044/mo

    Est. payment

    Explore your selling options

    Work with a Zillow partner agent

    Leverage their expertise and Zillow's premium Showcase listings to get your home seen by more buyers.

    Get started

    List with your own agent

    Get your home in front of millions of buyers by listing it on Zillow.

    Learn how to do it

    Sell it yourself

    Take full control of how buyers see your home on Zillow by listing For Sale by Owner (FSBO).

    List your home

    What's special

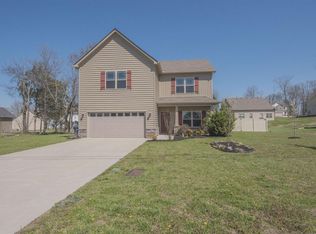
    100% Financing & USDA Eligible! NEW ROOF! Fence panels are being added! This lovely one level home is located in a peaceful & quiet North Murfreesboro neighborhood under 12 min from Percy Priest Lake & the Cedars of Lebanon State Park. Easy access to Smyrna & Lebanon! Under 12 min from local restaurants, Publix, & Aldi. Guests are welcomed into a front foyer with coat closet & guest bedrooms on either side. Featuring an open floor plan, this home showcases a large living area with soaring ceilings, large windows & cozy fireplace. The spacious eat-in kitchen features bar-top seating & a large breakfast nook w/wainscoting, large double windows overlooking the backyard, and a french door leading to a back patio. A beautiful primary suite boasts trey ceilings, a linen closet, large walk-in closet & relaxing ensuite bathroom. Guest bedrooms share a full bathroom. Enjoy a large flat backyard offering a patio & privacy fence! NEW interior paint: 2022. Garage fully sealed in 2023.

    Zillow last checked:

    Listing updated:

    Listing Provided by:

    Erin Holloway 615-939-4085,

    Keller Williams Realty Nashville/Franklin

    Bought with:

    Caleb Zinge, 348351

    Redfin

    Source: RealTracs MLS as distributed by MLS GRID,MLS#: 2656794MLS Logo

    Facts & features

    Interior

    Bedrooms & bathrooms
    • Bedrooms: 3
    • Bathrooms: 2
    • Full bathrooms: 2
    • Main level bedrooms: 3
    Bedroom 1
    • Features: Walk-In Closet(s)
    • Level: Walk-In Closet(s)
    • Area: 182 Square Feet
    • Dimensions: 13x14
    Bedroom 2
    • Area: 100 Square Feet
    • Dimensions: 10x10
    Bedroom 3
    • Area: 120 Square Feet
    • Dimensions: 10x12
    Dining room
    • Features: Combination
    • Level: Combination
    • Area: 104 Square Feet
    • Dimensions: 8x13
    Kitchen
    • Features: Eat-in Kitchen
    • Level: Eat-in Kitchen
    • Area: 132 Square Feet
    • Dimensions: 11x12
    Living room
    • Area: 221 Square Feet
    • Dimensions: 13x17
    Heating
    • Central, Electric
    Cooling
    • Central Air, Electric
    Appliances
    • Included: Dishwasher, Disposal, Dryer, Microwave, Refrigerator, Washer, Electric Oven, Cooktop
    Features
    • Ceiling Fan(s), Entrance Foyer, Extra Closets, High Ceilings, Walk-In Closet(s), High Speed Internet
    • Flooring: Carpet, Laminate, Tile
    • Number of fireplaces: 1
    • Fireplace features: Wood Burning
    Interior area
    • Total structure area: 1,318
    • Total interior livable area: 1,318 sqft
    • Finished area above ground: 1,318

    Property

    Parking
    • Total spaces: 4
    • Parking features: Garage Door Opener, Garage Faces Front, Driveway
    • Attached garage spaces: 2
    • Uncovered spaces: 2
    Features
    • Levels: One
    • Stories: 1
    • Patio & porch: Patio
    • Fencing: Privacy
    Lot
    • Size: 0.35 Acres
    • Dimensions: 99.23 x 153
    • Features: Level
    Details
    • Parcel number: 022A A 01700 R0102547
    • Special conditions: Standard
    • Other equipment: Air Purifier

    Construction

    Type & style
    • Home type: SingleFamily
    • Property subtype: Single Family Residence, Residential
    Materials
    • Brick, Vinyl Siding
    • Roof: Asphalt
    Condition
    • New construction: No
    • Year built: 2010

    Utilities & green energy

    • Sewer: STEP System
    • Water: Private
    • Utilities for property: Electricity Available, Water Available

    Community & neighborhood

    Security
    • Security features: Fire Alarm, Smoke Detector(s), Smart Camera(s)/Recording
    Location
    • Region: Murfreesboro
    • Subdivision: Creeksbend Sec 1 Ph 1

    HOA & financial

    HOA
    • Has HOA: Yes
    • HOA fee: $25 monthly
    • Amenities included: Trail(s)

    Price history

    DateEventPrice
    9/10/2024Sold$350,000-1.4%$266/sqft
    Source: RealTracs MLS as distributed by MLS GRID #2656794 Report a problem
    8/12/2024Contingent$355,000$269/sqft
    Source: RealTracs MLS as distributed by MLS GRID #2656794 Report a problem
    8/4/2024Price change$355,000-1.4%$269/sqft
    Source: RealTracs MLS as distributed by MLS GRID #2656794 Report a problem
    7/1/2024Price change$360,000-5.3%$273/sqft
    Source: RealTracs MLS as distributed by MLS GRID #2656794 Report a problem
    5/23/2024Listed for sale$380,000+2.4%$288/sqft
    Source: RealTracs MLS as distributed by MLS GRID #2656794 Report a problem
    4/24/2023Listing removed--
    Source: Zillow Rentals Report a problem
    3/21/2023Listed for rent$1,995$2/sqft
    Source: Zillow Rentals Report a problem
    6/16/2022Sold$371,137+9.2%$282/sqft
    Source: RealTracs MLS as distributed by MLS GRID #2384372 Report a problem
    5/14/2022Pending sale$339,900$258/sqft
    Source: RealTracs MLS as distributed by MLS GRID #2384372 Report a problem
    5/13/2022Listed for sale$339,900+39.9%$258/sqft
    Source: RealTracs MLS as distributed by MLS GRID #2384372 Report a problem
    10/1/2020Listing removed$243,000$184/sqft
    Source: Benchmark Realty, LLC #2193459 Report a problem
    9/28/2020Listed for sale$243,000+77.5%$184/sqft
    Source: Benchmark Realty, LLC #2193459 Report a problem
    9/6/2011Sold$136,900$104/sqft
    Source: Agent Provided Report a problem

    Public tax history

    YearProperty taxesTax assessment
    2018$976 +8.7%$46,475 +38.6%
    2017$898 $33,525
    2016$898 $33,525
    2015$898 $33,525
    2013$898 +10.5%$33,525 +1.9%
    2012$813 +54.2%$32,900 +53.9%
    2011$527 +128%$21,375 +128%
    2010$231 +5.2%$9,375 +4.2%
    2008$220 $9,000

    Find assessor info on the county website

    Neighborhood: 37129

    Nearby schools

    GreatSchools rating
    Schools provided by the listing agent
    • Elementary: Walter Hill Elementary
    • Middle: Siegel Middle School
    • High: Siegel High School

    Source: RealTracs MLS as distributed by MLS GRID. This data may not be complete. We recommend contacting the local school district to confirm school assignments for this home.

    Get pre-qualified for a loan
    At Zillow Home Loans, we can pre-qualify you in as little as 5 minutes with no impact to your credit score.

    An equal housing lender. NMLS #10287.