Skip main navigation
Under contract
$735,000
4beds
1,900sqft

604 Crest Stone Cir, Princeton, NJ 08540

4beds
1,900sqft
Townhouse
Built in 1998
1 Attached garage space
$387 price/sqft
$400/mo HOA

What's special

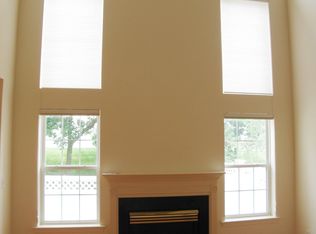

Discover an exquisitely renovated townhome in the coveted Woods at Princeton Walk a rare Four bedroom residence that elevates everyday living with refined design and thoughtful, high end updates. Sun‑filled and North West facing, the home greets you with pristine hardwood floors that flow seamlessly through elegant living and dining spaces into a beautifully reimagined kitchen. Crafted for both form and function, the kitchen features updated stainless‑steel appliances, sleek stone countertops, beautiful cabinetry, and designer lighting. A practical side peninsula with seating creates an intimate casual dining spot and a natural gathering point while preserving open sightlines to the family room ideal for hosting or supervising homework and weekend cooking. The entire second level hosts all four generously sized bedrooms, each appointed with hardwood floors and finished closets that combine style and storage. Luxurious, fully renovated baths showcase premium fixtures and finishes for a spa‑caliber experience. The fully finished lower level provides sophisticated flexibility perfect as a media room, playroom, home gym, or executive office while modernized mechanicals deliver comfort and reliability year round. Outside, a private fenced patio offers a serene alfresco setting for morning coffee or evening entertaining. Located on a peaceful street yet minutes from major highways, premier shopping, top schools, parks, and downtown Princeton, this turnkey townhome combines tasteful luxury, practical upgrades, and effortless lifestyle appeal an exceptional offering for discerning buyers.

52 days
|
178
|
4
|

Likely to sell faster than

Source: Bright MLS,MLS#: NJMX2012604MLS Logo
Travel times

Family Room

Kitchen

Primary Bedroom

Zillow last checked:

Listing updated:

Listed by:

Amita Dedhia 917-435-4278,

Queenston Realty, LLC,

Listing Team: The Wilton Group

Source: Bright MLS,MLS#: NJMX2012604MLS Logo

Facts & features

Interior

Bedrooms & bathrooms
  • Bedrooms: 4
  • Bathrooms: 3
  • Full bathrooms: 2
  • 1/2 bathrooms: 1
  • Main level bathrooms: 1
Rooms
  • Room types: Living Room, Dining Room, Primary Bedroom, Bedroom 2, Bedroom 3, Bedroom 4, Kitchen, Family Room, Primary Bathroom
Primary bedroom
  • Level: Upper
  • Area: 180 Square Feet
  • Dimensions: 12 X 15
Bedroom 2
  • Level: Upper
  • Area: 132 Square Feet
  • Dimensions: 11 X 12
Bedroom 3
  • Level: Upper
  • Area: 132 Square Feet
  • Dimensions: 11 X 12
Bedroom 4
  • Level: Upper
  • Area: 168 Square Feet
  • Dimensions: 12 X 14
Primary bathroom
  • Level: Upper
Dining room
  • Level: Main
  • Area: 169 Square Feet
  • Dimensions: 13 X 13
Family room
  • Level: Main
  • Area: 168 Square Feet
  • Dimensions: 12 X 14
Kitchen
  • Level: Main
  • Area: 140 Square Feet
  • Dimensions: 10 X 14
Living room
  • Level: Main
  • Area: 234 Square Feet
  • Dimensions: 13 X 18
Heating
  • Forced Air, Natural Gas
Cooling
  • Central Air, Electric
Appliances
  • Included: Dishwasher, Dryer, Microwave, Refrigerator, Six Burner Stove, Stainless Steel Appliance(s), Washer, Oven/Range - Gas, Gas Water Heater
  • Laundry: Upper Level
Features
  • Bathroom - Walk-In Shower, Bathroom - Tub Shower, Dining Area, Family Room Off Kitchen, Formal/Separate Dining Room, Eat-in Kitchen, Kitchen - Gourmet, Recessed Lighting, Upgraded Countertops, Walk-In Closet(s)
  • Flooring: Hardwood, Wood
  • Basement: Finished
  • Has fireplace: No
Interior area
  • Total structure area: 1,900
  • Total interior livable area: 1,900 sqft
  • Finished area above ground: 1,900
  • Finished area below ground: 0
Video & virtual tour

Property

Parking
  • Total spaces: 1
  • Parking features: Garage Faces Front, Garage Door Opener, Attached
  • Attached garage spaces: 1
Accessibility
  • Accessibility features: None
Features
  • Levels: Two
  • Stories: 2
  • Pool features: Community
Details
  • Additional structures: Above Grade, Below Grade
  • Parcel number: 2100096 2800092
  • Zoning: R
  • Special conditions: Standard

Construction

Type & style
  • Home type: Townhouse
  • Architectural style: Colonial
  • Property subtype: Townhouse
Materials
  • Vinyl Siding
  • Foundation: Concrete Perimeter
Condition
  • New construction: No
  • Year built: 1998

Utilities & green energy

  • Sewer: Public Sewer
  • Water: Public
  • Utilities for property: Electricity Available

Community & HOA

Community
  • Features: Pool
  • Subdivision: Princeton Walk Woods
HOA
  • Has HOA: Yes
  • Amenities included: Clubhouse, Fitness Center, Basketball Court, Jogging Path, Indoor Pool, Pool, Tennis Court(s), Tot Lots/Playground
  • Services included: Common Area Maintenance, Maintenance Grounds, Snow Removal
  • HOA fee: $400 monthly
Location
  • Region: Princeton
  • Municipality: SOUTH BRUNSWICK TWP

Financial & listing details

  • Price per square foot: $387/sqft
  • Tax assessed value: $202,700
  • Annual tax amount: $11,569
  • Date on market: 7/8/2026
  • Listing agreement: Exclusive Agency
  • Exclusions: Personal Belongings. Fireplace Sold In As-is Condition
  • Ownership: Fee Simple

Price history

DateEventPrice
7/28/2026Contingent$735,000$387/sqft
Source: Bright MLS #NJMX2012604 Report a problem
7/8/2026Listed for sale$735,000+52.5%$387/sqft
Source: Bright MLS #NJMX2012604 Report a problem
12/16/2020Sold$482,000-2.6%$254/sqft
Source: Public Record Report a problem
10/1/2020Pending sale$494,900$260/sqft
Source: Bright MLS #NJMX124122 Report a problem
9/8/2020Price change$494,900-0.8%$260/sqft
Source: Century 21 Abrams Hutchinson & #NJMX124122 Report a problem
7/13/2020Price change$499,000-0.2%$263/sqft
Source: Century 21 Abrams Hutchinson & #NJMX124122 Report a problem
6/12/2020Listed for sale$499,900+1%$263/sqft
Source: Century 21 Abrams Hutchinson & #NJMX124122 Report a problem
10/24/2019Listing removed$494,900$260/sqft
Source: CENTURY 21 Abrams, Hutchinson & Associates #NJMX122636 Report a problem
10/18/2019Listed for sale$494,900+10%$260/sqft
Source: CENTURY 21 Abrams, Hutchinson & Associates #NJMX122636 Report a problem
1/8/2007Sold$450,000+21.6%$237/sqft
Source: Public Record Report a problem
6/8/2004Sold$370,000$195/sqft
Source: Public Record Report a problem

Public tax history

YearProperty taxesTax assessment
2025$10,859 $202,700
2024$10,859 +3.7%$202,700
2023$10,469 +3.1%$202,700
2022$10,157 +0.4%$202,700
2021$10,115 -2.9%$202,700
2020$10,417 +2.6%$202,700
2019$10,151 $202,700
2018$10,151 +1.4%$202,700
2017$10,009 +3.6%$202,700
2016$9,665 +1.6%$202,700
2015$9,511 +2.5%$202,700
2014$9,282 +0.8%$202,700
2013$9,207 $202,700
2003-- $202,700
2002-- $202,700

Find assessor info on the county website

Monthly payment

Est. payment
$5,231/mo
Principal & interest
$3716
Property taxes
$1115
HOA Fees
$400
More affordability toolsChevron Right

Estimated market value

$734,600

$698,000 - $771,000

$4,069/mo

Climate risks

Explore flood, wildfire, and other predictive climate risk information for this property on First Street®️.

Neighborhood: 08540

Nearby schools

Cambridge Elementary School
Grades K-52.5 miles
8/10
GreatSchools® Rating
Test Score Rating
9/10
Student Progress Rating
6/10
Crossroads South
Grades 6-83.1 miles
8/10
GreatSchools® Rating
Test Score Rating
9/10
Student Progress Rating
7/10
South Brunswick High School
Grades 9-121.5 miles
7/10
GreatSchools® Rating
Test Score Rating
8/10
College Readiness Rating
7/10