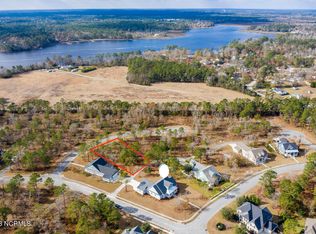
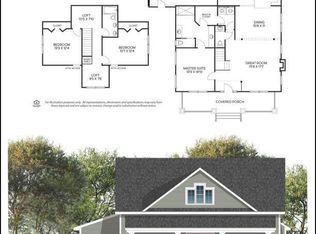
**Builder is now offering $5,000 use as you choose allowance to the buyer.**The Cove at Queens Harbor welcomes you home to this brand new cottage style plan. 3 Bedrooms and a bonus room provide you with space for everyone and every thing. Nestled in a cul de sac, the quaint front porch perfect for rocking chairs welcomes you. Step right into the open floor plan that flows perfectly and enbraces the cottage feel. Cozy up to the fireplace when theres a chill in the coastal air. The kitchen features white shaker style cabinetry, tile backsplash and did we mention it comes with a smart fridge? Each of the 3 bedooms on the main floor provide a cozy space to lay your head for a good nights sleep and ample closet space for all of your storage needs. Up the steps to the bonus room you'll find a space with endless possibilities. A convenient, and aestheically pleasing feature is the rear entry garage accessible by the access road behind the home. This provides the parking and storage convenience without sacrificing the cottage charm in the front. Take a stroll down to the covered gazebo and picnic area and take advantage of the day dock for summer fun. The opportunity to select interior paint color, flooring and granite is still available for a short time. Come take a look and see what serene coastal cottage living is all about.
Sold for $499,900
$499,900
604 Cuddy Wynd Place, Swansboro, NC 28584
3beds
1,805sqft
Single Family Residence
Built in 2025
0.34 Acres Lot
$506,900 Zestimate®
$277/sqft
$2,260 Estimated rent
Home value
$506,900
$461,000 - $553,000
$2,260/mo
Zestimate® history
Owner options
List your home for rent
$2,260/mo
Rent Zestimate®
Find your next renter with Zillow Rental Manager. Plus, with online applications, you can quickly screen prospective tenants – for free.
$2,260/mo
Rent Zestimate®
Refinance and save
$3,029/mo
Est. payment
Refinancing to a lower rate could help reduce your monthly payments and save thousands over the life of the loan.
$3,029/mo
Est. payment
Explore your selling options
Work with a Zillow partner agent
Leverage their expertise and Zillow's premium Showcase listings to get your home seen by more buyers.
Get startedList with your own agent
Get your home in front of millions of buyers by listing it on Zillow.
Learn how to do itSell it yourself
Take full control of how buyers see your home on Zillow by listing For Sale by Owner (FSBO).
List your homeWhat's special
Day dockBonus roomWhite shaker style cabinetryQuaint front porchOpen floor planCul de sacRear entry garage
Zillow last checked:
Listing updated:
Listed by:
Jennifer Burkett 910-539-5042,
360 REALTY
Bought with:
Jennifer Burkett, 289791
360 REALTY
Source: Hive MLS,MLS#: 100483193 Originating MLS: Jacksonville Board of Realtors
Originating MLS: Jacksonville Board of RealtorsFacts & features
Interior
Bedrooms & bathrooms
- Bedrooms: 3
- Bathrooms: 2
- Full bathrooms: 2
Primary bedroom
- Level: Primary Living Area
Dining room
- Features: Combination
Heating
- Heat Pump, Electric
Cooling
- Central Air, Heat Pump
Appliances
- Included: Electric Oven, Built-In Microwave, Dishwasher
- Laundry: Laundry Room
Features
- Master Downstairs, Ceiling Fan(s)
- Flooring: Carpet, LVT/LVP
Interior area
- Total structure area: 1,805
- Total interior livable area: 1,805 sqft
Property
Parking
- Total spaces: 2
- Parking features: Garage Faces Rear, Attached
- Has attached garage: Yes
Features
- Levels: One and One Half
- Stories: 2
- Patio & porch: Covered, Porch
- Fencing: None
Lot
- Size: 0.34 Acres
- Dimensions: 158.29, 37.97, 174.47, 102.82, 30.69
Details
- Parcel number: 1313h69
- Zoning: R-15
- Special conditions: Standard
Construction
Type & style
- Home type: SingleFamily
- Property subtype: Single Family Residence
Materials
- Fiber Cement
- Foundation: Crawl Space
- Roof: Architectural Shingle
Condition
- New construction: Yes
- Year built: 2025
Utilities & green energy
- Sewer: Public Sewer
- Water: Public
- Utilities for property: Sewer Available, Water Available
Community & HOA
Community
- Subdivision: Cove at Queens Harbor
HOA
- Has HOA: Yes
- Amenities included: Boat Dock, Maintenance Common Areas, Maintenance Grounds, Maintenance Roads, Picnic Area
- HOA fee: $500 monthly
- HOA name: Advantage Gold
- HOA phone: 910-353-2001
Location
- Region: Swansboro
Financial & listing details
- Price per square foot: $277/sqft
- Tax assessed value: $65,000
- Annual tax amount: $425
- Date on market: 6/4/2025
- Cumulative days on market: 135 days
- Listing agreement: Exclusive Right To Sell
- Listing terms: Cash,Conventional,FHA,VA Loan
- Road surface type: Paved
Price history
| Date | Event | Price |
|---|---|---|
| 6/26/2025 | Sold | $499,900$277/sqft |
Source:  Hive MLS #100483193 Report a problem Hive MLS #100483193 Report a problem | ||
| 5/27/2025 | Pending sale | $499,900$277/sqft |
Source: Hive MLS #100483193 Report a problem | ||
| 5/13/2025 | Price change | $499,900-3.8%$277/sqft |
Source: Hive MLS #100483193 Report a problem | ||
| 4/15/2025 | Price change | $519,900-1%$288/sqft |
Source: Hive MLS #100483193 Report a problem | ||
| 1/12/2025 | Listed for sale | $525,000+438.5%$291/sqft |
Source: Hive MLS #100483193 Report a problem | ||
| 11/5/2024 | Sold | $97,500-2%$54/sqft |
Source: Public Record Report a problem | ||
| 1/1/2023 | Listing removed | -- |
Source: Hive MLS #100319039 Report a problem | ||
| 3/27/2022 | Listed for sale | $99,500$55/sqft |
Source: Hive MLS #100319039 Report a problem | ||
Public tax history
| Year | Property taxes | Tax assessment |
|---|---|---|
| 2025 | $425 | $341,710 +425.7% |
| 2024 | $425 | $65,000 |
| 2023 | $425 -0.2% | $65,000 |
| 2022 | $426 | $65,000 |
| 2021 | -- | -- |
Find assessor info on the county website
Neighborhood: 28584
Nearby homes
- $65,00016,553 Acres602 Cuddy Wynd Pl, Swansboro, NC 28584Off Market
- $534,9003 bd3 ba1.9k sqft606 Cuddy Wynd Pl, Swansboro, NC 28584Sold
- $453,5003 bd2 ba2k sqft108 Queens Harbor Rd, Swansboro, NC 28584Off Market
- $65,0000.36 Acres609 Cuddy Wynd Pl, Swansboro, NC 28584Off Market
- $65,0000.34 Acres611 Cuddy Wynd Pl, Swansboro, NC 28584Off Market
- $650,0003 bd4 ba2.2k sqft110 Queens Harbor Rd, Swansboro, NC 28584Sold
- $476,8004 bd3 ba2.1k sqft600 Cuddy Wynd Pl, Swansboro, NC 28584Off Market
- $65,0000.35 Acres106 Queens Harbor Rd, Swansboro, NC 28584Off Market
Nearby schools
GreatSchools rating
- 5/10Queens Creek ElementaryGrades: PK-5Distance: 1 mi
- 6/10Swansboro MiddleGrades: 6-8Distance: 1.3 mi
- 8/10Swansboro HighGrades: 9-12Distance: 0.9 mi
Schools provided by the listing agent
- Elementary: Swansboro
- Middle: Swansboro
- High: Swansboro
Source: Hive MLS. This data may not be complete. We recommend contacting the local school district to confirm school assignments for this home.
Get a cash offer in 3 minutes
Find out how much your home could sell for in as little as 3 minutes with a no-obligation cash offer.
Estimated market value
$506,900
Get a cash offer in 3 minutes
Find out how much your home could sell for in as little as 3 minutes with a no-obligation cash offer.
Estimated market value
$506,900
- North Carolina
- Onslow County
- Swansboro
- 28584
- 604 Cuddy Wynd Place
Nearby cities
Nearby zip codes
Other Swansboro Topics
