Skip main navigation
Sold for $251,500
  • $251,500

    604 Cypress St, Roseboro, NC 28382

    3beds
    1,523sqft
    Single Family Residence
    Built in 2025
    0.42 Acres Lot
    $251,500 Zestimate®
    $165/sqft
    $1,810 Estimated rent

    Home value

    $251,500

    Estimated sales range

    Not available

    $1,810/mo

    Zestimate® history
    Loading
    Loading...

    Owner options

    List your home for rent

    $1,810/mo

    Rent Zestimate®

    Find your next renter with Zillow Rental Manager. Plus, with online applications, you can quickly screen prospective tenants – for free.

    Learn more

    $1,810/mo

    Rent Zestimate®

    Refinance and save

    $1,560/mo

    Est. payment

    Refinancing to a lower rate could help reduce your monthly payments and save thousands over the life of the loan.

    See today's rates

    $1,560/mo

    Est. payment

    Explore your selling options

    Work with a Zillow partner agent

    Leverage their expertise and Zillow's premium Showcase listings to get your home seen by more buyers.

    Get started

    List with your own agent

    Get your home in front of millions of buyers by listing it on Zillow.

    Learn how to do it

    Sell it yourself

    Take full control of how buyers see your home on Zillow by listing For Sale by Owner (FSBO).

    List your home

    What's special

    Stem wall brick foundationGranite countertopsLarge walk in closetsLuxury vinyl plank floorsStainless steel appliances
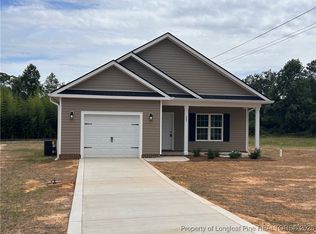
    ****Welcome to your newly constructed home located in the charming small town community of Roseboro, NC. Currently under construction, but 95% complete, this home offers 1523 sq ft of well designed living space built on a stem wall brick foundation and not on a monolithic slab. 3 spacious bedrooms, 2 full bathrooms, 9 ft ceilings throughout and ceiling fans in every room! Features include a 385 sq ft attached 1 car garage, granite countertops, stainless steel appliances, luxury vinyl plank floors, large walk in closets, and thoughtful details throughout for both comfort and efficiency. Situated on .42 acres, enjoy outdoor living with a generous deck, perfect for entertaining. BBQs, or quiet evenings at home. Conveniently located just minutes from Hwy 24, this property offers easy access to Fayetteville, Ft Bragg, Clinton and other surrounding areas. 12x12 wood deck on the back is all that is left to build. Come make this home yours today!

    Zillow last checked:

    Listing updated:

    Listed by:

    STACY WHITCOME,

    HADLEY PROPERTIES REAL ESTATE & DEVELOPMENT

    Bought with:

    Jemima Faugues, 336130

    eXp Realty, LLC - C

    Source: LPRMLS,MLS#: 745510MLS LogoOriginating MLS: Longleaf Pine Realtors

    Facts & features

    Interior

    Bedrooms & bathrooms
    • Bedrooms: 3
    • Bathrooms: 2
    • Full bathrooms: 2
    Heating
    • Central
    Appliances
    • Included: Dishwasher, ENERGY STAR Qualified Appliances, Electric Range, Refrigerator, Stainless Steel Appliance(s)
    • Laundry: Washer Hookup, Dryer Hookup
    Features
    • Attic, Ceiling Fan(s), Dining Area, Separate/Formal Dining Room, Eat-in Kitchen, Granite Counters, High Ceilings, Kitchen Island, Kitchen/Dining Combo, Living/Dining Room, Bath in Primary Bedroom, Open Concept, Pantry, See Remarks, Storage, Tub Shower, Walk-In Closet(s)
    • Flooring: Luxury Vinyl Plank
    • Basement: None
    • Has fireplace: No
    • Fireplace features: None
    Interior area
    • Total interior livable area: 1,523 sqft

    Property

    Parking
    • Total spaces: 1
    • Parking features: Attached, Garage
    • Attached garage spaces: 1
    Features
    • Patio & porch: Rear Porch, Deck, Front Porch, Porch
    • Exterior features: Deck, Porch, Rain Gutters
    Lot
    • Size: 0.42 Acres
    • Features: 1/4 to 1/2 Acre Lot, Dead End, Level, Partially Cleared
    • Topography: Level
    Details
    • Parcel number: 08060112011
    • Special conditions: None

    Construction

    Type & style
    • Home type: SingleFamily
    • Architectural style: Ranch
    • Property subtype: Single Family Residence
    Materials
    • Vinyl Siding
    Condition
    • New Construction
    • New construction: Yes
    • Year built: 2025
    Details
    • Warranty included: Yes

    Utilities & green energy

    • Sewer: Public Sewer
    • Water: Public
    Green energy
    • Energy efficient items: Appliances

    Community & HOA

    Community
    • Subdivision: Not In Subdivision
    HOA
    • Has HOA: No
    Location
    • Region: Roseboro

    Financial & listing details

    • Price per square foot: $165/sqft
    • Date on market: 6/20/2025
    • Cumulative days on market: 320 days
    • Inclusions: None
    • Exclusions: None
    • Ownership: Private Owner
    • Road surface type: Paved

    Price history

    DateEventPrice
    6/1/2026Sold$251,500-0.2%$165/sqft
    Source: LPRMLS #745510 Report a problem
    5/7/2026Pending sale$252,000$165/sqft
    Source: LPRMLS #745510 Report a problem
    9/11/2025Price change$252,000-4.9%$165/sqft
    Source: LPRMLS #745510 Report a problem
    6/20/2025Listed for sale$265,000$174/sqft
    Source: LPRMLS #745510 Report a problem

    Public tax history

    Tax history is unavailable.

    Neighborhood: 28382

    Nearby schools

    GreatSchools rating
    Schools provided by the listing agent
    • Middle: Sampson - Roseboro-Salemburg
    • High: Lakewood High School

    Source: LPRMLS. This data may not be complete. We recommend contacting the local school district to confirm school assignments for this home.

    Get a cash offer in 3 minutes
    Find out how much your home could sell for in as little as 3 minutes with a no-obligation cash offer.
    Estimated market value
    $251,500
    Get a cash offer in 3 minutes
    Find out how much your home could sell for in as little as 3 minutes with a no-obligation cash offer.
    Estimated market value
    $251,500