Welcome to 604 Dandridge Drive, a beautifully refreshed home filled with warmth, charm, and comfort in a location that makes everyday living easy. Nestled in an established Fayetteville neighborhood, this move-in-ready property offers the perfect blend of thoughtful updates and inviting spaces, all just minutes to Fort Bragg, shopping, dining, and convenient access to I-295.
Inside, you will find a bright and welcoming interior with refinished hardwood floors and updated paint that create a clean, modern feel while still preserving the home’s character. The kitchen has been tastefully improved with painted cabinetry, new cabinet pulls and hardware, a new range, new dishwasher, and a new range hood, creating a space that is both functional and stylish. New luxury vinyl plank flooring in the kitchen and den adds durability and warmth, while additional LVP in the laundry closet brings even more everyday convenience.
Throughout the home, thoughtful improvements such as new blinds, updated light switches and outlets, new HVAC vents, new bi-fold closet doors, and refreshed bathroom grout add to the polished feel. The living spaces are comfortable and inviting, offering flexibility for quiet evenings at home, gathering with friends and family, or creating the perfect work-from-home setup. An assumable security system with an active monitoring contract provides added peace of mind for the next owner.
Step outside and discover a backyard designed to be enjoyed. The garden spaces add a unique touch, offering room for planting, relaxing, or simply unwinding in your own outdoor retreat. Whether you envision morning coffee in the fresh air, tending to your favorite flowers, or hosting in the spacious yard, this home offers a setting that feels both peaceful and personal.
With extensive updates already completed and a location that keeps you close to everything Fayetteville has to offer, 604 Dandridge Drive is a place that feels like home the moment you arrive. Schedule your showing today!
Cinematic Video: https://listings.lighthousevisuals.com/videos/019d00f0-149c-7336-bd72-aa578bdc4c93
Sold for $240,000
$240,000
604 Dandridge Dr, Fayetteville, NC 28303
3beds
1,724sqft
Single Family Residence
Built in 1971
0.35 Acres Lot
$239,300 Zestimate®
$139/sqft
$1,654 Estimated rent
Home value
$239,300
$227,000 - $251,000
$1,654/mo
Zestimate® history
Owner options
List your home for rent
$1,654/mo
Rent Zestimate®
Find your next renter with Zillow Rental Manager. Plus, with online applications, you can quickly screen prospective tenants – for free.
$1,654/mo
Rent Zestimate®
Refinance and save
$1,555/mo
Est. payment
Refinancing to a lower rate could help reduce your monthly payments and save thousands over the life of the loan.
$1,555/mo
Est. payment
Explore your selling options
Work with a Zillow partner agent
Leverage their expertise and Zillow's premium Showcase listings to get your home seen by more buyers.
Get startedList with your own agent
Get your home in front of millions of buyers by listing it on Zillow.
Learn how to do itSell it yourself
Take full control of how buyers see your home on Zillow by listing For Sale by Owner (FSBO).
List your homeWhat's special
Refinished hardwood floorsRefreshed bathroom groutUpdated paintBright and welcoming interiorSpacious yardNew range hoodNew range
Zillow last checked:
Listing updated:
Listed by:
SAMUEL VALLE,
REDFIN CORP.
Bought with:
HECTOR TOBAR, 304170
REAL BROKER LLC
Source: LPRMLS,MLS#: 758634 Originating MLS: Longleaf Pine Realtors
Originating MLS: Longleaf Pine RealtorsFacts & features
Interior
Bedrooms & bathrooms
- Bedrooms: 3
- Bathrooms: 2
- Full bathrooms: 2
Heating
- Electric, Heat Pump
Cooling
- Central Air, Electric
Appliances
- Included: Dishwasher, Electric Range, Range Hood
- Laundry: Washer Hookup, Dryer Hookup, Main Level
Features
- Built-in Features, Ceiling Fan(s), Dining Area, Separate/Formal Dining Room, Entrance Foyer, Eat-in Kitchen, Separate/Formal Living Room, Laminate Counters, Primary Downstairs, Bath in Primary Bedroom, Tub Shower
- Flooring: Hardwood, Luxury Vinyl, Luxury VinylTile, Tile
- Basement: None
- Number of fireplaces: 1
- Fireplace features: Family Room, Masonry, Wood Burning, Wood BurningStove
Interior area
- Total interior livable area: 1,724 sqft
Property
Parking
- Total spaces: 1
- Parking features: Attached Carport
- Carport spaces: 1
Features
- Patio & porch: Covered, Front Porch, Patio, Porch
- Exterior features: Fence, Porch
Lot
- Size: 0.35 Acres
- Features: 1/4 to 1/2 Acre Lot, Level
- Topography: Level
Details
- Parcel number: 9499803562.000
- Zoning description: SF10 - Single Family Res 10
- Special conditions: Standard
Construction
Type & style
- Home type: SingleFamily
- Architectural style: Ranch
- Property subtype: Single Family Residence
Materials
- Brick
Condition
- Good Condition
- New construction: No
- Year built: 1971
Details
- Warranty included: Yes
Utilities & green energy
- Sewer: Public Sewer
- Water: Public
Community & HOA
Community
- Subdivision: Summerhill
HOA
- Has HOA: No
Location
- Region: Fayetteville
Financial & listing details
- Price per square foot: $139/sqft
- Tax assessed value: $218,800
- Annual tax amount: $2,564
- Date on market: 3/20/2026
- Cumulative days on market: 36 days
- Listing terms: Cash,Conventional,FHA,VA Loan
- Inclusions: n/a
- Exclusions: n/a
- Ownership: More than a year
Price history
| Date | Event | Price |
|---|---|---|
| 5/27/2026 | Sold | $240,000-2%$139/sqft |
Source:  LPRMLS #758634 Report a problem LPRMLS #758634 Report a problem | ||
| 4/25/2026 | Pending sale | $245,000$142/sqft |
Source: LPRMLS #758634 Report a problem | ||
| 3/20/2026 | Listed for sale | $245,000$142/sqft |
Source: LPRMLS #758634 Report a problem | ||
Public tax history
| Year | Property taxes | Tax assessment |
|---|---|---|
| 2025 | $2,564 +23.1% | $218,800 +89.1% |
| 2024 | $2,084 +5.3% | $115,700 |
| 2023 | $1,979 +6.6% | $115,700 |
| 2022 | $1,855 | $115,700 |
| 2021 | $1,855 | $115,700 -3.9% |
| 2020 | -- | $120,435 +4.1% |
| 2019 | $1,820 | $115,700 |
| 2018 | $1,820 | $115,700 |
| 2017 | $1,820 +10.3% | $115,700 -5.2% |
| 2016 | $1,650 +1% | $122,100 |
| 2015 | $1,634 +0.4% | $122,100 |
| 2014 | $1,627 +2.8% | $122,100 |
| 2013 | $1,582 | $122,100 |
| 2012 | $1,582 -0.2% | $122,100 -0.2% |
| 2011 | $1,585 | $122,300 |
| 2010 | -- | $122,300 |
| 2009 | -- | $122,300 +30.7% |
| 2008 | -- | $93,600 |
| 2007 | -- | $93,600 |
| 2006 | -- | $93,600 |
| 2005 | -- | -- |
| 2004 | -- | $93,600 |
| 2003 | -- | $93,600 +4% |
| 2002 | -- | $89,991 |
| 2001 | -- | $89,991 |
Find assessor info on the county website
Neighborhood: Summer Hill
Nearby homes
- $210,5003 bd2 ba1.6k sqft602 Dandridge Dr, Fayetteville, NC 28303Off Market

- $214,8003 bd2 ba1.3k sqft606 Dandridge Dr, Fayetteville, NC 28303Off Market

- $206,3003 bd2 ba1.7k sqft7226 Godfrey Dr, Fayetteville, NC 28303Off Market

- $190,6003 bd2 ba1.2k sqft7224 Godfrey Dr, Fayetteville, NC 28303Off Market
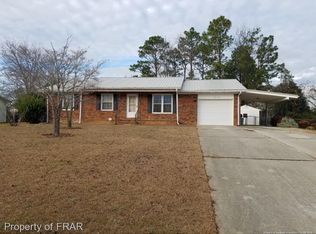
- $204,2003 bd2 ba1.5k sqft7228 Godfrey Dr, Fayetteville, NC 28303Off Market
- $236,6003 bd2 ba1.8k sqft608 Dandridge Dr, Fayetteville, NC 28303Off Market
- $215,3003 bd2 ba1.8k sqft600 Dandridge Dr, Fayetteville, NC 28303Off Market
- $215,0003 bd2 ba1.7k sqft605 Dandridge Dr, Fayetteville, NC 28303Pending
Nearby schools
GreatSchools rating
- 6/10Benjamin J Martin Elementary SchoolGrades: PK-5Distance: 0.4 mi
- 5/10Westover MiddleGrades: 6-8Distance: 1.3 mi
- 2/10Westover HighGrades: 9-12Distance: 1.3 mi
Schools provided by the listing agent
- Elementary: Benjamin Martin Elementary
- Middle: Westover Middle School
- High: Westover Senior High
Source: LPRMLS. This data may not be complete. We recommend contacting the local school district to confirm school assignments for this home.
Get a cash offer in 3 minutes
Find out how much your home could sell for in as little as 3 minutes with a no-obligation cash offer.
Estimated market value
$239,300
Get a cash offer in 3 minutes
Find out how much your home could sell for in as little as 3 minutes with a no-obligation cash offer.
Estimated market value
$239,300
- North Carolina
- Cumberland County
- Fayetteville
- 28303
- Summer Hill
- 604 Dandridge Dr
Nearby cities
Nearby neighborhoods
Nearby zip codes
Other Fayetteville Topics
