Skip main navigation
Off market
  • $456,700

    604 Danenberger Dr, Southampton, PA 18966

    3beds
    1,810sqft
    Townhouse
    Built in 1987
    2,940 Square Feet Lot
    $456,700 Zestimate®
    $252/sqft
    $3,139 Estimated rent

    Home value

    $456,700

    $434,000 - $480,000

    $3,139/mo

    Zestimate® history
    Loading
    Loading...

    Owner options

    List your home for rent

    $3,139/mo

    Rent Zestimate®

    Find your next renter with Zillow Rental Manager. Plus, with online applications, you can quickly screen prospective tenants – for free.

    Learn more

    $3,139/mo

    Rent Zestimate®

    Refinance and save

    $3,192/mo

    Est. payment

    Refinancing to a lower rate could help reduce your monthly payments and save thousands over the life of the loan.

    See today's rates

    $3,192/mo

    Est. payment

    Explore your selling options

    Work with a Zillow partner agent

    Leverage their expertise and Zillow's premium Showcase listings to get your home seen by more buyers.

    Get started

    List with your own agent

    Get your home in front of millions of buyers by listing it on Zillow.

    Learn how to do it

    Sell it yourself

    Take full control of how buyers see your home on Zillow by listing For Sale by Owner (FSBO).

    List your home

    What's special

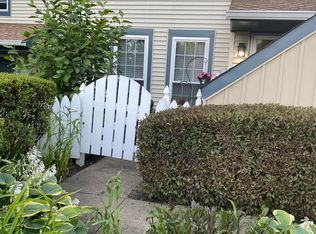
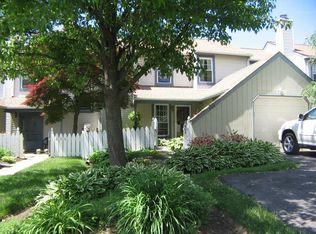
    Beautiful, upgraded move in ready 3 bedroom, 2 1/2 bath townhome. Garage is converted to an office with storage room. Fenced front yard is wonderfully landscaped. Enter into spacious livining room with open floor plan to dining room. Family room with fireplace and eat in kitchen have large windows for maximum natural light. Hardwood floor throughout first floor and a tree shaded deck make this a comfortable home for relaxation and entertaining. Second floor has three bedrooms and two full baths, plenty of closet space and an attic for storage. This was the sample home for the development offering upgraded features This home is in walking distance to the community pool making this a resort like living!

    This property is not currently displayed as for sale or rent on Zillow. This may be different from what's on other websites or public sources.

    Zillow last checked:

    Listing updated:

    Listed by:

    Mindy Lutts 215-885-8900,

    RE/MAX Keystone

    Bought with:

    Kathleen Bocchinfuso, RS218900L

    Coldwell Banker Hearthside-Doylestown

    Source: Bright MLS,MLS#: PABU2029964MLS Logo

    Facts & features

    Interior

    Bedrooms & bathrooms
    • Bedrooms: 3
    • Bathrooms: 3
    • Full bathrooms: 2
    • 1/2 bathrooms: 1
    • Main level bathrooms: 1
    Basement
    • Area: 0
    Heating
    • Forced Air, Natural Gas
    Cooling
    • Central Air, Natural Gas
    Appliances
    • Included: Microwave, Built-In Range, Gas Water Heater
    Features
    • Attic, Ceiling Fan(s), Chair Railings, Combination Dining/Living, Family Room Off Kitchen, Eat-in Kitchen, Soaking Tub, Bathroom - Stall Shower
    • Flooring: Wood
    • Has basement: No
    • Number of fireplaces: 1
    Interior area
    • Total structure area: 1,810
    • Total interior livable area: 1,810 sqft
    • Finished area above ground: 1,810
    • Finished area below ground: 0

    Property

    Parking
    • Total spaces: 2
    • Parking features: Asphalt, Driveway
    • Uncovered spaces: 2
    Accessibility
    • Accessibility features: None
    Features
    • Levels: Two
    • Stories: 2
    • Patio & porch: Deck
    • Exterior features: Sidewalks
    • Pool features: None
    Lot
    • Size: 2,940 Square Feet
    • Dimensions: 28.00 x 105.00
    Details
    • Additional structures: Above Grade, Below Grade
    • Parcel number: 48025294
    • Zoning: R4
    • Special conditions: Standard

    Construction

    Type & style
    • Home type: Townhouse
    • Architectural style: Contemporary
    • Property subtype: Townhouse
    Materials
    • Frame
    • Foundation: Brick/Mortar
    Condition
    • New construction: No
    • Year built: 1987

    Utilities & green energy

    • Sewer: Public Sewer
    • Water: Public

    Community & HOA

    Community
    • Subdivision: Huntingdon Brook
    HOA
    • Has HOA: Yes
    • HOA fee: $260 monthly
    Location
    • Region: Southampton
    • Municipality: UPPER SOUTHAMPTON TWP

    Financial & listing details

    • Price per square foot: $252/sqft
    • Tax assessed value: $25,480
    • Annual tax amount: $5,172
    • Date on market: 6/20/2022
    • Listing agreement: Exclusive Right To Sell
    • Inclusions: Refrigerator Washer Dryer As Is .
    • Ownership: Fee Simple

    Price history

    DateEventPrice
    8/30/2022Sold$395,000+5.3%$218/sqft
    Source: Bright MLS #PABU2029964 Report a problem
    6/23/2022Pending sale$375,000$207/sqft
    Source: Bright MLS #PABU2029964 Report a problem
    6/21/2022Listed for sale$375,000$207/sqft
    Source: Bright MLS #PABU2029964 Report a problem

    Public tax history

    Tax history is unavailable.

    Neighborhood: 18966

    Nearby schools

    GreatSchools rating
    Schools provided by the listing agent
    • District: Centennial

    Source: Bright MLS. This data may not be complete. We recommend contacting the local school district to confirm school assignments for this home.

    Get a cash offer in 3 minutes
    Find out how much your home could sell for in as little as 3 minutes with a no-obligation cash offer.
    Estimated market value
    $456,700
    Get a cash offer in 3 minutes
    Find out how much your home could sell for in as little as 3 minutes with a no-obligation cash offer.
    Estimated market value
    $456,700