Discover this stunning custom-built home in the sought-after Esquire Estates of Warrensburg, Missouri. Featuring over 4,200 square feet of meticulously maintained living space, this 5-bedroom, 3-full and 2-half bath gem is perfectly situated on a gorgeous half-acre lot at the end of a quiet cul-de-sac. The main floor offers two spacious bedrooms, while the second floor provides three additional bedrooms and a versatile loft area. Storage is a hallmark of this residence, with an impressive abundance of oversized walk-in closets and deep storage spaces throughout every level. The walkout basement is designed for both relaxation and utility, featuring a cozy fireplace, a convenient kitchenette, and a dedicated workshop. Unique to this property is the expansive John Deere room with direct outdoor access, providing the perfect space for lawn equipment or specialized hobby storage. Outdoor living is elevated by the premium composite decking, where you can enjoy the privacy and shade of beautiful mature trees. Additional highlights include an oversized two-car garage with professionally epoxied floors for a clean, durable finish. Combining scale, comfort, and unmatched functionality, this home is a rare find that perfectly balances luxury with everyday practicality.
Sold
Price Unknown
604 Darrow Ct, Warrensburg, MO 64093
5beds
4,243sqft
Single Family Residence
Built in 1986
0.46 Acres Lot
$454,900 Zestimate®
$--/sqft
$3,474 Estimated rent
Home value
$454,900
$341,000 - $605,000
$3,474/mo
Zestimate® history
Owner options
List your home for rent
$3,474/mo
Rent Zestimate®
Find your next renter with Zillow Rental Manager. Plus, with online applications, you can quickly screen prospective tenants – for free.
$3,474/mo
Rent Zestimate®
Refinance and save
Refinancing to a lower rate could help reduce your monthly payments and save thousands over the life of the loan.
Explore your selling options
Work with a Zillow partner agent
Leverage their expertise and Zillow's premium Showcase listings to get your home seen by more buyers.
Get startedList with your own agent
Get your home in front of millions of buyers by listing it on Zillow.
Learn how to do itSell it yourself
Take full control of how buyers see your home on Zillow by listing For Sale by Owner (FSBO).
List your homeWhat's special
Versatile loft areaDedicated workshopGorgeous half-acre lotPremium composite decking
Zillow last checked:
Listing updated:
Listed by:
Michelle Billington 913-777-8194,
Compass Realty Group
Bought with:
DENISE MARKWORTH, 1999127845
ACTION REALTY COMPANY
Source: Heartland MLS as distributed by MLS GRID,MLS#: 2598776
Facts & features
Interior
Bedrooms & bathrooms
- Bedrooms: 5
- Bathrooms: 5
- Full bathrooms: 3
- 1/2 bathrooms: 2
Primary bedroom
- Level: Main
Bedroom 2
- Level: Main
Bedroom 3
- Level: Second
Bedroom 4
- Level: Second
Bedroom 5
- Level: Second
Heating
- Natural Gas, Zoned
Cooling
- Electric, Zoned
Appliances
- Included: Dishwasher, Disposal, Microwave, Refrigerator, Trash Compactor
- Laundry: Laundry Room, Main Level
Features
- Flooring: Carpet, Tile, Vinyl, Wood
- Basement: Finished,Partial,Walk-Out Access
- Number of fireplaces: 2
- Fireplace features: Basement, Family Room
Interior area
- Total structure area: 4,243
- Total interior livable area: 4,243 sqft
- Finished area above ground: 3,243
- Finished area below ground: 1,000
Property
Parking
- Total spaces: 2
- Parking features: Attached
- Attached garage spaces: 2
Features
- Patio & porch: Deck
- Fencing: Partial
Lot
- Size: 0.46 Acres
Details
- Parcel number: 127.026002004016.00
Construction
Type & style
- Home type: SingleFamily
- Architectural style: Traditional
- Property subtype: Single Family Residence
Materials
- Metal Siding, Stone Veneer, Synthetic Stucco
- Roof: Composition
Condition
- Year built: 1986
Utilities & green energy
- Sewer: Public Sewer
- Water: Public
Community & HOA
Community
- Subdivision: Esquire Estates
HOA
- Has HOA: No
Location
- Region: Warrensburg
Financial & listing details
- Annual tax amount: $3,351
- Date on market: 2/6/2026
- Listing terms: Cash,Conventional,FHA,VA Loan
- Ownership: Private
- Road surface type: Paved
Price history
| Date | Event | Price |
|---|---|---|
| 4/15/2026 | Sold | -- |
Source:  Heartland MLS as distributed by MLS GRID #2598776 Report a problem Heartland MLS as distributed by MLS GRID #2598776 Report a problem | ||
| 3/1/2026 | Pending sale | $450,000$106/sqft |
Source: Heartland MLS as distributed by MLS GRID #2598776 Report a problem | ||
| 2/19/2026 | Price change | $450,000-2.2%$106/sqft |
Source: Heartland MLS as distributed by MLS GRID #2598776 Report a problem | ||
| 2/6/2026 | Listed for sale | $460,000$108/sqft |
Source: Heartland MLS as distributed by MLS GRID #2598776 Report a problem | ||
Public tax history
Tax history is unavailable.
Neighborhood: 64093
Nearby homes
- $328,300-- bd2 ba1.7k sqft602 Darrow St, Warrensburg, MO 64093Off Market
- $454,900-- bd2 ba1.9k sqft604 Darrow St, Warrensburg, MO 64093Off Market
- $415,1003 bd4 ba3.3k sqft603 Darrow St, Warrensburg, MO 64093Off Market
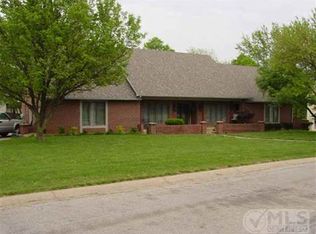
- $523,9003 bd3 ba4.9k sqft600 Darrow St, Warrensburg, MO 64093Off Market
- $--3 bd3 ba3.2k sqft601 Darrow St, Warrensburg, MO 64093Sold
- $372,4003 bd5 ba2.7k sqft605 Darrow St, Warrensburg, MO 64093Off Market
- $--4 bd3 ba3.3k sqft608 Darrow St, Warrensburg, MO 64093Sold
- $498,2004 bd5 ba3.8k sqft606 Darrow St, Warrensburg, MO 64093Off Market
Nearby schools
GreatSchools rating
- 8/10Martin Warren Elementary SchoolGrades: 3-5Distance: 1.2 mi
- 4/10Warrensburg Middle SchoolGrades: 6-8Distance: 2 mi
- 5/10Warrensburg High SchoolGrades: 9-12Distance: 2.7 mi
Schools provided by the listing agent
- Elementary: Martin Warren
- Middle: Warrensburg
- High: Warrensburg
Source: Heartland MLS as distributed by MLS GRID. This data may not be complete. We recommend contacting the local school district to confirm school assignments for this home.
Get a cash offer in 3 minutes
Find out how much your home could sell for in as little as 3 minutes with a no-obligation cash offer.
Estimated market value
$454,900
Get a cash offer in 3 minutes
Find out how much your home could sell for in as little as 3 minutes with a no-obligation cash offer.
Estimated market value
$454,900
- Missouri
- Johnson County
- Warrensburg
- 64093
- 604 Darrow Ct
Nearby cities
Nearby zip codes
Other Warrensburg Topics
