Skip main navigation
Sold
  • Price Unknown

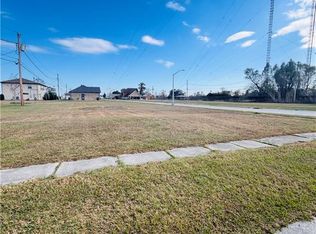
    604 Daryl Dr, Chalmette, LA 70043

    3beds
    1,659sqft
    Single Family Residence, Residential
    Built in 2024
    4,791.6 Square Feet Lot
    $289,200 Zestimate®
    $--/sqft
    $2,091 Estimated rent

    Home value

    $289,200

    Estimated sales range

    Not available

    $2,091/mo

    Zestimate® history
    Loading
    Loading...

    Owner options

    List your home for rent

    $2,091/mo

    Rent Zestimate®

    Find your next renter with Zillow Rental Manager. Plus, with online applications, you can quickly screen prospective tenants – for free.

    Learn more

    $2,091/mo

    Rent Zestimate®

    Refinance and save

    Refinancing to a lower rate could help reduce your monthly payments and save thousands over the life of the loan.

    See today's rates

    Explore your selling options

    Work with a Zillow partner agent

    Leverage their expertise and Zillow's premium Showcase listings to get your home seen by more buyers.

    Get started

    List with your own agent

    Get your home in front of millions of buyers by listing it on Zillow.

    Learn how to do it

    Sell it yourself

    Take full control of how buyers see your home on Zillow by listing For Sale by Owner (FSBO).

    List your home

    What's special

    Additional office roomSleek quartz countertopsThoughtfully designed living spaces
    Welcome to your dream home in the heart of Chalmette! This exquisite new construction, built in 2024, is ready to embrace you and your family. With 3 bedrooms, 2 bathrooms, and a separate office room, this home offers the perfect blend of comfort and functionality. Prepare to be mesmerized by the modern touches found throughout this stunning residence. Step into the kitchen and be immediately captivated by the sleek quartz countertops that effortlessly weave elegance and durability together. From whipping up gourmet meals to hosting memorable gatherings, this space is a culinary enthusiast's dream come true. Situated just a leisurely stroll away from the iconic Val Riess Park, this home boasts an enviable location that provides endless opportunities for outdoor exploration and recreation. Imagine picnicking on sunny days, taking peaceful walks, or engaging in thrilling sports with family and friends, all within reach. As you venture through the home, you'll discover thoughtfully designed living spaces that cater to your every need. The additional office room presents a perfect sanctuary for those working from home or a private space to indulge in creative pursuits. Let your imagination run wild, whether it's crafting your next masterpiece or diving into that long-awaited passion project. In a world where quality and craftsmanship are paramount, this home stands head and shoulders above the rest. With new construction, you can have peace of mind that every detail has been meticulously crafted to the highest standards, ensuring a space that exudes both beauty and functionality. Don't miss the opportunity to make this house your home. Experience the pinnacle of comfort and style, filled with endless possibilities for creating unforgettable memories. Schedule your private showing today and let this home in the heart of Chalmette become your personal sanctuary.

    Zillow last checked:

    Listing updated:

    Listed by:

    Bryant Manchack,

    Epique Realty

    Source: ROAM MLS,MLS#: 2024000611MLS Logo

    Facts & features

    Interior

    Bedrooms & bathrooms
    • Bedrooms: 3
    • Bathrooms: 2
    • Full bathrooms: 2
    Primary bedroom
    • Features: Ceiling Boxed, Ceiling Fan(s), Walk-In Closet(s)
    • Level: First
    • Area: 227.44
    • Width: 15.33
    Bedroom 1
    • Level: First
    • Area: 140
    • Dimensions: 12 x 11.67
    Bedroom 2
    • Level: First
    • Area: 129
    • Width: 12
    Primary bathroom
    • Features: Walk-In Closet(s), Separate Shower, Clawfoot Tub
    • Level: First
    • Area: 137.33
    • Width: 14.58
    Bathroom 1
    • Level: First
    • Area: 69.65
    Kitchen
    • Features: Kitchen Island
    • Level: First
    • Area: 182.5
    • Width: 15
    Living room
    • Level: First
    • Area: 220.54
    Office
    • Level: First
    • Area: 65.28
    Heating
    • Central
    Cooling
    • Central Air, Ceiling Fan(s)
    Appliances
    • Included: Gas Cooktop, Induction Cooktop, Microwave, Range/Oven, Refrigerator
    • Laundry: Washer/Dryer Hookups, Laundry Room
    Features
    • Ceiling 9'+, Primary Closet
    • Flooring: Ceramic Tile, Tile
    Interior area
    • Total structure area: 1,677
    • Total interior livable area: 1,659 sqft

    Property

    Parking
    • Total spaces: 2
    • Parking features: 2 Cars Park
    Features
    • Stories: 1
    • Patio & porch: Deck
    • Has view: Yes
    • View description: Water
    • Has water view: Yes
    • Water view: Water
    • Waterfront features: Walk To Water, Canal Front
    • Frontage length: 70
    Lot
    • Size: 4,791 sqft
    • Dimensions: 70 x 69 x 71 x 72
    • Features: Landscaped
    Details
    • Parcel number: 407800000034
    • Special conditions: Standard

    Construction

    Type & style
    • Home type: SingleFamily
    • Architectural style: Traditional
    • Property subtype: Single Family Residence, Residential
    Materials
    • Wood Siding, Frame
    • Foundation: Pillar/Post/Pier
    • Roof: Shingle
    Condition
    • Never Occupied
    • New construction: No
    • Year built: 2024
    Details
    • Builder name: Owner Builder

    Utilities & green energy

    • Gas: City/Parish
    • Sewer: Public Sewer
    • Water: Public

    Community & neighborhood

    Security
    • Security features: Smoke Detector(s)
    Location
    • Region: Chalmette
    • Subdivision: La Petite Manor

    Other

    Other facts
    • Listing terms: Cash,Conventional,FHA,FMHA/Rural Dev,Lease Purchase,Private Financing Available,VA Loan

    Price history

    DateEventPrice
    5/30/2025Sold--
    Source: ROAM MLS #2024000611 Report a problem
    4/26/2025Pending sale$299,000$180/sqft
    Source: ROAM MLS #2024000611 Report a problem
    1/12/2025Listed for sale$299,000$180/sqft
    Source: My State MLS #11400984 Report a problem
    10/25/2024Listing removed$299,000$180/sqft
    Source: ROAM MLS #2024000611 Report a problem
    1/11/2024Listed for sale$299,000$180/sqft
    Source: ROAM MLS #2024000611 Report a problem
    2/13/2020Sold--
    Source: Public Record Report a problem

    Public tax history

    YearProperty taxesTax assessment
    2025$3,901 +2444.6%$25,650 +2444.6%
    2024$153 -0.7%$1,008
    2023$154 +8.5%$1,008
    2021$142 +2.4%$1,008
    2020$139 $1,008
    2019$139 -3.7%$1,008
    2018$144 $1,008
    2017$144 $1,008
    2016$144 +1.8%$1,008
    2015$142 $1,008
    2014$142 +27.9%$1,008
    2012$111 $1,008

    Find assessor info on the county website

    Neighborhood: 70043

    Nearby schools

    GreatSchools rating
    Schools provided by the listing agent
    • District: St Bernard Parish

    Source: ROAM MLS. This data may not be complete. We recommend contacting the local school district to confirm school assignments for this home.

    Get a cash offer in 3 minutes
    Find out how much your home could sell for in as little as 3 minutes with a no-obligation cash offer.
    Estimated market value
    $289,200
    Get a cash offer in 3 minutes
    Find out how much your home could sell for in as little as 3 minutes with a no-obligation cash offer.
    Estimated market value
    $289,200