Back on the market at no fault to seller- buyer financing fell through, lender issue. Looking for low maintenance living in Westfield- this Countryside 3 bed 2.5 bathroom condo is in the middle of the hustle and bustle of Westfield. It has all brand new carpet upstairs, fresh paint throughout, and is move in ready. The two story great room boasts tall ceilings and a gas fireplace. The open concept floorplan is perfect for any family, use the front room for an office or second living room. The kitchen is equipped with plenty of counter and storage space, a new single bowl drop in sink, and walks out to your patio with courtyard. All kitchen appliances are only 4 years old. Laminate flooring runs through the main floor making it easy to keep clean. Recessed lighting has been added throughout the main floor. The primary bedroom has built-ins and a window bench along with a walk-in closet and large bathroom suite. The laundry room is conveniently located upstairs. HVAC 5 yr, water heater less than 2 yr, roof 5ish years, all new exterior siding and brick last year. All appliances stay with home.
Sold
$227,000
604 Daviess Dr, Westfield, IN 46074
3beds
1,608sqft
Residential, Condominium
Built in 2002
-- sqft lot
$234,900 Zestimate®
$141/sqft
$2,065 Estimated rent
Home value
$234,900
$221,000 - $251,000
$2,065/mo
Zestimate® history
Owner options
List your home for rent
$2,065/mo
Rent Zestimate®
Find your next renter with Zillow Rental Manager. Plus, with online applications, you can quickly screen prospective tenants – for free.
$2,065/mo
Rent Zestimate®
Refinance and save
$1,796/mo
Est. payment
Refinancing to a lower rate could help reduce your monthly payments and save thousands over the life of the loan.
$1,796/mo
Est. payment
Explore your selling options
Work with a Zillow partner agent
Leverage their expertise and Zillow's premium Showcase listings to get your home seen by more buyers.
Get startedList with your own agent
Get your home in front of millions of buyers by listing it on Zillow.
Learn how to do itSell it yourself
Take full control of how buyers see your home on Zillow by listing For Sale by Owner (FSBO).
List your homeWhat's special
Zillow last checked:
Listing updated:
Listed by:
Karin VanVleet 219-743-4664,
eXp Realty, LLC,
Troy Dixon
Bought with:
Samantha Deffenbaugh
Keller Williams Indpls Metro N
James Embry
Keller Williams Indpls Metro N
Source: MIBOR as distributed by MLS GRID,MLS#: 22007451
Facts & features
Interior
Bedrooms & bathrooms
- Bedrooms: 3
- Bathrooms: 3
- Full bathrooms: 2
- 1/2 bathrooms: 1
- Main level bathrooms: 1
Primary bedroom
- Features: Carpet
- Level: Upper
- Area: 192 Square Feet
- Dimensions: 16X12
Bedroom 2
- Features: Carpet
- Level: Upper
- Area: 110 Square Feet
- Dimensions: 11X10
Bedroom 3
- Features: Carpet
- Level: Upper
- Area: 110 Square Feet
- Dimensions: 11X10
Dining room
- Features: Laminate
- Level: Main
- Area: 156 Square Feet
- Dimensions: 13X12
Family room
- Features: Carpet
- Level: Main
- Area: 169 Square Feet
- Dimensions: 13X13
Kitchen
- Features: Laminate
- Level: Main
- Area: 110 Square Feet
- Dimensions: 11X10
Living room
- Features: Laminate
- Level: Main
- Area: 182 Square Feet
- Dimensions: 14X13
Heating
- Forced Air
Cooling
- Has cooling: Yes
Appliances
- Included: Dishwasher, Microwave, Range Hood, Refrigerator, Gas Water Heater
- Laundry: Upper Level
Features
- Cathedral Ceiling(s), Vaulted Ceiling(s), Walk-In Closet(s)
- Windows: Screens, Windows Thermal, Windows Vinyl
- Has basement: No
- Number of fireplaces: 1
- Fireplace features: Gas Starter, Great Room
- Common walls with other units/homes: 2+ Common Walls,No One Below,No One Above
Interior area
- Total structure area: 1,608
- Total interior livable area: 1,608 sqft
Property
Parking
- Total spaces: 1
- Parking features: Attached
- Attached garage spaces: 1
Features
- Levels: Two
- Stories: 2
- Entry location: Other/See Remarks
- Patio & porch: Patio, Covered
Lot
- Features: Mature Trees
Details
- Parcel number: 290902415004000015
- Horse amenities: None
Construction
Type & style
- Home type: Condo
- Architectural style: Traditional
- Property subtype: Residential, Condominium
- Attached to another structure: Yes
Materials
- Brick, Vinyl Siding
- Foundation: Slab
Condition
- New construction: No
- Year built: 2002
Utilities & green energy
- Water: Municipal/City
Community & HOA
Community
- Subdivision: Mapleton At Countryside
HOA
- Has HOA: Yes
- HOA fee: $292 monthly
Location
- Region: Westfield
Financial & listing details
- Price per square foot: $141/sqft
- Annual tax amount: $2,108
- Date on market: 10/18/2024
- Cumulative days on market: 65 days
Price history
| Date | Event | Price |
|---|---|---|
| 2/6/2025 | Sold | $227,000+0.9%$141/sqft |
Source:  MIBOR as distributed by MLS GRID #22007451 Report a problem MIBOR as distributed by MLS GRID #22007451 Report a problem | ||
| 1/17/2025 | Pending sale | $225,000$140/sqft |
Source: MIBOR as distributed by MLS GRID #22007451 Report a problem | ||
| 1/15/2025 | Listed for sale | $225,000$140/sqft |
Source: MIBOR as distributed by MLS GRID #22007451 Report a problem | ||
| 12/20/2024 | Pending sale | $225,000$140/sqft |
Source: MIBOR as distributed by MLS GRID #22007451 Report a problem | ||
| 12/4/2024 | Price change | $225,000-2.2%$140/sqft |
Source: MIBOR as distributed by MLS GRID #22007451 Report a problem | ||
| 11/8/2024 | Price change | $230,000-2.1%$143/sqft |
Source: MIBOR as distributed by MLS GRID #22007451 Report a problem | ||
| 10/18/2024 | Listed for sale | $235,000$146/sqft |
Source: MIBOR as distributed by MLS GRID #22007451 Report a problem | ||
Public tax history
Tax history is unavailable.
Neighborhood: 46074
Nearby homes
- $234,9003 bd2 ba1.6k sqft604 Daviess Dr #2503, Westfield, IN 46074Off Market
- $251,6003 bd3 ba1.6k sqft605 Daviess Dr, Westfield, IN 46074Off Market

- $206,0002 bd2 ba1.2k sqft603 Daviess Dr, Westfield, IN 46074Sold
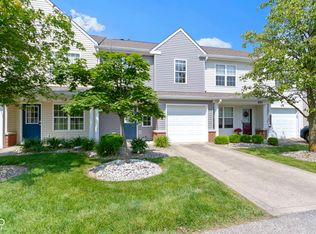
- $261,9003 bd4 ba1.7k sqft606 Daviess Dr, Westfield, IN 46074Off Market

- $239,8002 bd2 ba1.6k sqft602 Daviess Dr, Westfield, IN 46074Off Market
- $250,0002 bd3 ba1.6k sqft601 Daviess Dr, Westfield, IN 46074Off Market
- $245,6003 bd2 ba1.6k sqft548 Crawford Dr #2605, Westfield, IN 46074Off Market
- $243,0002 bd3 ba1.6k sqft550 Crawford Dr, Westfield, IN 46074Sold
Nearby schools
GreatSchools rating
- 8/10Oak Trace Elementary SchoolGrades: PK-4Distance: 0.4 mi
- 9/10Westfield Middle SchoolGrades: 7-8Distance: 1.3 mi
- 10/10Westfield High SchoolGrades: 9-12Distance: 1.6 mi
Get a cash offer in 3 minutes
Find out how much your home could sell for in as little as 3 minutes with a no-obligation cash offer.
Estimated market value
$234,900
Get a cash offer in 3 minutes
Find out how much your home could sell for in as little as 3 minutes with a no-obligation cash offer.
Estimated market value
$234,900
- Indiana
- Hamilton County
- Westfield
- 46074
- 604 Daviess Dr
Nearby cities
Nearby zip codes
Other Westfield Topics
