Skip main navigation
Sold for $300,000
  • $300,000

    604 DESOTO DRIVE, CASSELBERRY, FL 32707

    3beds
    1,861sqft
    Condominium
    Built in 1973
    -- sqft lot
    $295,600 Zestimate®
    $161/sqft
    $2,270 Estimated rent

    Home value

    $295,600

    $266,000 - $328,000

    $2,270/mo

    Zestimate® history
    Loading
    Loading...

    Owner options

    List your home for rent

    $2,270/mo

    Rent Zestimate®

    Find your next renter with Zillow Rental Manager. Plus, with online applications, you can quickly screen prospective tenants – for free.

    Learn more

    $2,270/mo

    Rent Zestimate®

    Refinance and save

    $2,871/mo

    Est. payment

    Refinancing to a lower rate could help reduce your monthly payments and save thousands over the life of the loan.

    See today's rates

    $2,871/mo

    Est. payment

    Explore your selling options

    Work with a Zillow partner agent

    Leverage their expertise and Zillow's premium Showcase listings to get your home seen by more buyers.

    Get started

    List with your own agent

    Get your home in front of millions of buyers by listing it on Zillow.

    Learn how to do it

    Sell it yourself

    Take full control of how buyers see your home on Zillow by listing For Sale by Owner (FSBO).

    List your home

    What's special

    Vast lakefrontLakefront livingExpansive windowsThree bedroomsAbundance of lightGenerous layoutWarm tones
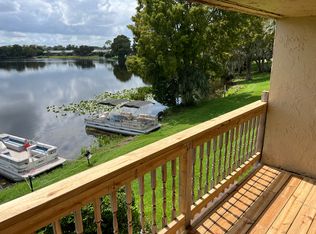
    One or more photo(s) has been virtually staged. One or more photos have been virtually staged. Virtual staging lakefront living at its best amid breathtaking nature and natural beauty, this magnificent retreat boasts three bedrooms and 2.5 baths, and spans two stories. From every angle, magnificent views of the serene private lake unfold, inviting residents to immerse themselves in the splendor of Florida natural wildlife right out your back door. The interior exudes elegance, with lakefront rooms adorned in warm tones and bathed in natural light, creating an atmosphere of comfort and sophistication. Whether lounging in the cozy living area or enjoying a meal in the kitchen while viewing the lake, the allure of the outdoors is ever-present through expansive windows that frame the picturesque scenery. Go outside onto the vast lakefront, where the melody of chirping birds mingles with the gentle lapping of water against the shore, providing the ideal backdrop for relaxation and rejuvenation. With its unparalleled amenities, this lakefront haven offers a rare opportunity to experience the harmony of modern living and the wonders of nature. Go onto this spacious patio, where sunlight dances through the open air, infusing every corner with warmth and radiance. Stretching out before you, the expansive space offers ample room for relaxation and entertainment, creating a welcoming oasis for gatherings with friends and family. With its abundance of light and generous layout, this patio is a haven for those seeking solace and serenity amid the beauty of the outdoors. HOA covers the exterior, roof, pool, clubhouse, tennis and pickleball courts, kids playground, dog park, Spectrum internet with premium channel service and offers a convenient location to launch your boat or jet ski on over 400-acre Lake Howell where you can enjoy fishing, skiing or wakeboarding. You can even park your boat in front of your unit. This home has everything you have been looking for and is centrally in beautiful Casselberry. Easy commute to Winter Park, Maitland Interstate 4 and SR 417 expressways, Orlando International Airport, Full Sail University and UCF. Zoned for top-rated schools. Schedule your showing now. Live lakefront!HOA includes Spectrum TV and internet.

    Zillow last checked:

    Listing updated:

    Listed by:

    Farah Novin 407-234-0501,

    PREMIER SOTHEBY'S INTL. REALTY 407-644-3295

    Bought with:

    Joslyn Aleem, 3499665

    COMPASS FLORIDA LLC

    Source: Stellar MLS,MLS#: O6320606MLS LogoOriginating MLS: Orlando Regional

    Facts & features

    Interior

    Bedrooms & bathrooms
    • Bedrooms: 3
    • Bathrooms: 3
    • Full bathrooms: 2
    • 1/2 bathrooms: 1
    Primary bedroom
    • Features: Built-in Closet
    • Level: Second
    • Area: 168 Square Feet
    • Dimensions: 12x14
    Bedroom 2
    • Features: Built-in Closet
    • Level: Second
    • Area: 19.5 Square Feet
    • Dimensions: 3x6.5
    Bathroom 2
    • Level: Second
    • Dimensions: 3x6.5
    Balcony porch lanai
    • Level: Second
    • Area: 50 Square Feet
    • Dimensions: 10x5
    Dining room
    • Level: First
    • Area: 100 Square Feet
    • Dimensions: 10x10
    Family room
    • Level: First
    • Area: 100 Square Feet
    • Dimensions: 10x10
    Family room
    • Level: First
    • Area: 144 Square Feet
    • Dimensions: 12x12
    Kitchen
    • Level: First
    • Area: 100 Square Feet
    • Dimensions: 5x20
    Living room
    • Level: Second
    • Area: 204 Square Feet
    • Dimensions: 12x17
    Heating
    • Electric
    Cooling
    • Central Air
    Appliances
    • Included: Dishwasher, Range, Refrigerator
    • Laundry: Laundry Room
    Features
    • Kitchen/Family Room Combo
    • Flooring: Carpet
    • Has fireplace: No
    Interior area
    • Total structure area: 1
    • Total interior livable area: 1,861 sqft

    Property

    Parking
    • Total spaces: 2
    • Parking features: Carport
    • Carport spaces: 2
    Features
    • Levels: Two
    • Stories: 2
    • Exterior features: Balcony
    • Has view: Yes
    • View description: Lake
    • Has water view: Yes
    • Water view: Lake
    • Waterfront features: Lake Front, Lake Privileges, Boat Ramp - Private
    Lot
    • Size: 2,604 Square Feet
    Details
    • Parcel number: 212130509110000E0
    • Zoning: PRD
    • Special conditions: None

    Construction

    Type & style
    • Home type: Condo
    • Property subtype: Condominium
    Materials
    • Block, Stucco
    • Foundation: Block, Concrete Perimeter
    • Roof: Concrete,Tile
    Condition
    • New construction: No
    • Year built: 1973

    Utilities & green energy

    • Sewer: Public Sewer
    • Water: Public
    • Utilities for property: Cable Available, Electricity Available

    Community & HOA

    Community
    • Features: Clubhouse, Dog Park, Park, Playground, Pool, Tennis Court(s)
    • Pet fee: $0 monthly
    • Subdivision: SAUSALITO
    HOA
    • Has HOA: Yes
    • Services included: Cable TV, Maintenance Structure, Pool Maintenance
    • HOA fee: $850 monthly
    • HOA name: Darci Englert
    • HOA phone: 407-970-2150
    Location
    • Region: Casselberry

    Financial & listing details

    • Price per square foot: $161/sqft
    • Tax assessed value: $278,216
    • Annual tax amount: $4,230
    • Date on market: 6/21/2025
    • Cumulative days on market: 7 days
    • Listing terms: Cash,Conventional,FHA
    • Ownership: Condominium
    • Total actual rent: 0
    • Electric utility on property: Yes
    • Road surface type: Asphalt

    Price history

    DateEventPrice
    7/11/2025Sold$300,000-3.2%$161/sqft
    Source: Stellar MLS #O6320606 Report a problem
    6/28/2025Pending sale$310,000$167/sqft
    Source: Stellar MLS #O6320606 Report a problem
    6/21/2025Listed for sale$310,000-7.5%$167/sqft
    Source: Stellar MLS #O6320606 Report a problem
    4/8/2025Listing removed$335,000$180/sqft
    Source: Stellar MLS #O6282394 Report a problem
    3/28/2025Price change$335,000-11.1%$180/sqft
    Source: Stellar MLS #O6282394 Report a problem
    2/20/2025Listed for sale$377,000-2.6%$203/sqft
    Source: Stellar MLS #O6282394 Report a problem
    2/10/2025Listing removed$387,000$208/sqft
    Source: Stellar MLS #O6254545 Report a problem
    2/1/2025Price change$387,000-3%$208/sqft
    Source: Stellar MLS #O6254545 Report a problem
    11/3/2024Listed for sale$399,000+6.4%$214/sqft
    Source: Stellar MLS #O6254545 Report a problem
    7/11/2024Listing removed$375,000$202/sqft
    Source: Stellar MLS #O6196729 Report a problem
    6/24/2024Listed for sale$375,000$202/sqft
    Source: Stellar MLS #O6196729 Report a problem
    5/7/2024Listing removed--
    Source: Stellar MLS #O6196729 Report a problem
    4/16/2024Listed for sale$375,000+155.1%$202/sqft
    Source: Stellar MLS #O6196729 Report a problem
    5/28/2003Sold$147,000+24.6%$79/sqft
    Source: Public Record Report a problem
    12/23/1993Sold$118,000$63/sqft
    Source: Public Record Report a problem

    Public tax history

    YearProperty taxesTax assessment
    2025$5,092 +22%$275,609 +10%
    2024$4,175 +396.2%$250,554 +132.8%
    2023$841 +6.2%$107,606 +3%
    2022$792 -27.4%$104,472 +3%
    2021$1,091 +2.5%$101,429 +1.4%
    2020$1,065 +1.9%$100,029 +2.3%
    2019$1,045 $97,780 +1.9%
    2018$1,045 +0.7%$95,957 +2.1%
    2017$1,037 +1.2%$93,983 +1.4%
    2016$1,024 -1.4%$92,694 +1.4%
    2015$1,039 $91,410 +0.8%
    2014$1,039 +8.5%$90,685 +1.5%
    2013$957 +8.2%$89,345 +1.7%
    2012$885 -29.6%$87,852 -18.1%
    2011$1,256 -37.1%$107,332 -26.6%
    2010$1,997 +0.5%$146,292
    2009$1,987 -20.4%$146,292 -15.4%
    2007$2,497 -5.4%$173,008 +2.5%
    2006$2,640 +2%$168,788 +3%
    2005$2,587 +21.1%$163,872 +20%
    2004$2,137 +60.8%$136,616 +45.2%
    2003$1,329 +1.8%$94,061 +2.4%
    2002$1,305 +6.3%$91,856 +4.6%
    2000$1,228 $87,776
    Find assessor info on the county website

    Neighborhood: 32707

    Nearby schools

    GreatSchools rating
    Schools provided by the listing agent
    • Elementary: Sterling Park Elementary
    • Middle: South Seminole Middle
    • High: Lake Howell High

    Source: Stellar MLS. This data may not be complete. We recommend contacting the local school district to confirm school assignments for this home.

    Get a cash offer in 3 minutes
    Find out how much your home could sell for in as little as 3 minutes with a no-obligation cash offer.
    Estimated market value
    $295,600
    Get a cash offer in 3 minutes
    Find out how much your home could sell for in as little as 3 minutes with a no-obligation cash offer.
    Estimated market value
    $295,600