Skip main navigation
Sold for $510,000
  • $510,000

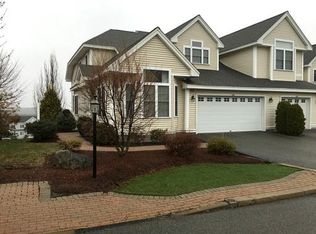
    604 Devenwood Way, Clinton, MA 01510

    2beds
    1,973sqft
    Condominium, Townhouse
    Built in 2004
    -- sqft lot
    $525,200 Zestimate®
    $258/sqft
    $2,719 Estimated rent

    Home value

    $525,200

    $499,000 - $551,000

    $2,719/mo

    Zestimate® history
    Loading
    Loading...

    Owner options

    List your home for rent

    $2,719/mo

    Rent Zestimate®

    Find your next renter with Zillow Rental Manager. Plus, with online applications, you can quickly screen prospective tenants – for free.

    Learn more

    $2,719/mo

    Rent Zestimate®

    Refinance and save

    $3,755/mo

    Est. payment

    Refinancing to a lower rate could help reduce your monthly payments and save thousands over the life of the loan.

    See today's rates

    $3,755/mo

    Est. payment

    Explore your selling options

    Work with a Zillow partner agent

    Leverage their expertise and Zillow's premium Showcase listings to get your home seen by more buyers.

    Get started

    List with your own agent

    Get your home in front of millions of buyers by listing it on Zillow.

    Learn how to do it

    Sell it yourself

    Take full control of how buyers see your home on Zillow by listing For Sale by Owner (FSBO).

    List your home

    What's special

    Beautiful condo in the desired "Woodlands Community". This meticulously maintained town home is just lovely. 18 ft ceiling, open family room with gas fire place, sliders to private composite deck. Kitchen has all stainless steel appliances, new dishwasher, granite island and counters,hardwood floors, breakfast nook and soft close maple cabinets with slide out feature. First floor has main bedroom with large walk in closet and full bath, additional half bath and laundry on first floor also. Second floor has new carpet through out home and bright loft over looking family room. 2nd bedroom has its own full bath. New paint throughout, New carpet, New hot water heater. 2018 new A/C. Lower level has been rough plumbing for additional bath, high ceilings and walk out to large patio. Enjoy this carefree life style with dog parks and walking trails, on-site maintenance and close to major routes, this community is wonderful! No age restrictions here!

    Zillow last checked:

    Listing updated:

    Listed by:

    Marian Chiasson 978-729-3305,

    RE/MAX Signature Properties 508-485-5111

    Bought with:

    Genaro Jerry Paen

    Coldwell Banker Realty - Northborough

    Source: MLS PIN,MLS#: 73106275

    Facts & features

    Interior

    Bedrooms & bathrooms
    • Bedrooms: 2
    • Bathrooms: 3
    • Full bathrooms: 2
    • 1/2 bathrooms: 1
    Primary bedroom
    • Features: Bathroom - Full, Closet, Flooring - Wall to Wall Carpet, Window(s) - Bay/Bow/Box
    • Level: First
    • Area: 250.19
    • Dimensions: 19.7 x 12.7
    Bedroom 2
    • Features: Bathroom - Full, Closet, Flooring - Wall to Wall Carpet
    • Level: Second
    • Area: 191.77
    • Dimensions: 15.1 x 12.7
    Primary bathroom
    • Features: Yes
    Kitchen
    • Features: Flooring - Hardwood, Window(s) - Bay/Bow/Box, Pantry, Countertops - Stone/Granite/Solid, Kitchen Island, Breakfast Bar / Nook, Cabinets - Upgraded, Exterior Access, Open Floorplan, Recessed Lighting, Gas Stove
    • Level: First
    • Area: 270
    • Dimensions: 18 x 15
    Living room
    • Features: Cathedral Ceiling(s), Ceiling Fan(s), Flooring - Hardwood, Cable Hookup, Deck - Exterior, Exterior Access, Open Floorplan, Recessed Lighting
    • Level: First
    • Area: 315.36
    • Dimensions: 21.9 x 14.4
    Heating
    • Forced Air, Natural Gas, Active Solar
    Cooling
    • Central Air
    Appliances
    • Laundry: In Unit, Gas Dryer Hookup
    Features
    • Cathedral Ceiling(s), Walk-In Closet(s), Recessed Lighting, Loft
    • Flooring: Tile, Carpet, Hardwood, Flooring - Wall to Wall Carpet
    • Doors: Insulated Doors
    • Windows: Insulated Windows
    • Has basement: Yes
    • Number of fireplaces: 1
    • Fireplace features: Living Room
    • Common walls with other units/homes: No One Below
    Interior area
    • Total structure area: 1,973
    • Total interior livable area: 1,973 sqft

    Property

    Parking
    • Total spaces: 3
    • Parking features: Attached, Off Street, Guest
    • Attached garage spaces: 1
    • Uncovered spaces: 2
    Features
    • Entry location: Unit Placement(Street,Upper,Walkout)
    • Patio & porch: Deck - Composite, Patio
    • Exterior features: Deck - Composite, Patio
    Details
    • Parcel number: 4458051
    • Zoning: res

    Construction

    Type & style
    • Home type: Townhouse
    • Property subtype: Condominium, Townhouse
    Materials
    • Frame
    • Roof: Shingle
    Condition
    • Year built: 2004

    Utilities & green energy

    • Electric: 200+ Amp Service
    • Sewer: Public Sewer
    • Water: Public
    • Utilities for property: for Gas Range, for Gas Dryer

    Community & neighborhood

    Community
    • Community features: Public Transportation, Shopping, Tennis Court(s), Park, Walk/Jog Trails, Medical Facility, Bike Path, Conservation Area, Highway Access, House of Worship, Public School
    Location
    • Region: Clinton

    HOA & financial

    HOA
    • HOA fee: $463 monthly
    • Services included: Sewer, Insurance, Maintenance Structure, Road Maintenance, Maintenance Grounds, Snow Removal, Trash

    Other

    Other facts
    • Listing terms: Seller W/Participate

    Price history

    DateEventPrice
    9/8/2023Sold$510,000-1%$258/sqft
    Source: MLS PIN #73106275 Report a problem
    6/30/2023Contingent$514,999$261/sqft
    Source: MLS PIN #73106275 Report a problem
    6/15/2023Price change$514,999-2.8%$261/sqft
    Source: MLS PIN #73106275 Report a problem
    5/23/2023Price change$529,900-1%$269/sqft
    Source: MLS PIN #73106275 Report a problem
    5/9/2023Price change$535,000-2.7%$271/sqft
    Source: MLS PIN #73106275 Report a problem
    5/3/2023Listed for sale$549,900+66.6%$279/sqft
    Source: MLS PIN #73106275 Report a problem
    8/12/2016Sold$330,000-0.8%$167/sqft
    Source: Public Record Report a problem
    8/11/2016Pending sale$332,500$169/sqft
    Source: Keller Williams - Westborough #72010892 Report a problem
    8/11/2016Listed for sale$332,500$169/sqft
    Source: Keller Williams - Westborough #72010892 Report a problem
    7/11/2016Listing removed$332,500$169/sqft
    Source: Keller Williams - Westborough #72010892 Report a problem
    6/25/2016Pending sale$332,500$169/sqft
    Source: Keller Williams - Westborough #72010892 Report a problem
    6/23/2016Price change$332,500-0.7%$169/sqft
    Source: Keller Williams - Westborough #72010892 Report a problem
    6/6/2016Price change$335,000-1.5%$170/sqft
    Source: Keller Williams - Westborough #72010892 Report a problem
    5/24/2016Listed for sale$340,000+65.9%$172/sqft
    Source: Keller Williams - Westborough #72010892 Report a problem
    11/21/2012Sold$205,000-2.4%$104/sqft
    Source: Public Record Report a problem
    9/6/2012Listed for sale$210,000$106/sqft
    Source: Tebo Properties East DBA Keller Williams #71331178 Report a problem
    5/12/2012Listing removed$210,000$106/sqft
    Source: Tebo Properties East DBA Keller Williams #71331178 Report a problem
    3/27/2012Price change$210,000-4.5%$106/sqft
    Source: Tebo Properties East DBA Keller Williams #71331178 Report a problem
    3/13/2012Price change$220,000-2.2%$112/sqft
    Source: Keller Williams Realty Greater Worcester #71331178 Report a problem
    2/19/2012Price change$225,000-4.3%$114/sqft
    Source: Keller Williams Realty Greater Worcester #71331178 Report a problem
    1/26/2012Listed for sale$235,000-37.1%$119/sqft
    Source: Keller Williams Realty Greater Worcester #71331178 Report a problem
    11/16/2011Price change$1,900-9.5%$1/sqft
    Source: Keller Williams Realty Greater Worcester #71305223 Report a problem
    10/27/2011Listed for rent$2,100$1/sqft
    Source: Keller Williams Realty Greater Worcester #71305223 Report a problem
    8/16/2004Sold$373,888$190/sqft
    Source: Public Record Report a problem

    Public tax history

    YearProperty taxesTax assessment
    2025$5,505 +1.2%$413,900
    2024$5,439 +10%$413,900 +11.9%
    2023$4,944 -4.2%$369,800 +6.9%
    2022$5,159 +0.2%$346,000 +7.2%
    2021$5,147 +2.9%$322,900
    2020$5,002 +5.3%$322,900 +8.3%
    2019$4,750 -4%$298,200 +2.3%
    2018$4,948 +2.8%$291,400 +7%
    2017$4,812 +2.3%$272,300
    2016$4,703 +24.4%$272,300 +20%
    2015$3,782 +1.9%$227,000 -1.2%
    2014$3,710 +3.6%$229,700
    2013$3,581 +2%$229,700
    2012$3,510 -4.6%$229,700 -11.8%
    2011$3,678 -4.8%$260,300 -10%
    2010$3,862 +8.5%$289,300 -1.6%
    2009$3,560 -17.2%$294,000 -22.5%
    2008$4,302 +3.4%$379,400
    2007$4,162 +3.2%$379,400
    2006$4,033 -8.2%$379,400 +0.8%
    2005$4,394 $376,500

    Find assessor info on the county website

    Neighborhood: 01510

    Nearby schools

    GreatSchools rating
    Schools provided by the listing agent
    • Middle: Clinton
    • High: Clinton

    Source: MLS PIN. This data may not be complete. We recommend contacting the local school district to confirm school assignments for this home.

    Get a cash offer in 3 minutes
    Find out how much your home could sell for in as little as 3 minutes with a no-obligation cash offer.
    Estimated market value
    $525,200
    Get a cash offer in 3 minutes
    Find out how much your home could sell for in as little as 3 minutes with a no-obligation cash offer.
    Estimated market value
    $525,200