Skip main navigation
Sold for $532,000
  • $532,000

    604 Doddington Dr, Rolesville, NC 27571

    4beds
    2,823sqft
    Single Family Residence, Residential
    Built in 2016
    10,018.8 Square Feet Lot
    $529,200 Zestimate®
    $188/sqft
    $2,689 Estimated rent

    Home value

    $529,200

    $503,000 - $556,000

    $2,689/mo

    Zestimate® history
    Loading
    Loading...

    Owner options

    List your home for rent

    $2,689/mo

    Rent Zestimate®

    Find your next renter with Zillow Rental Manager. Plus, with online applications, you can quickly screen prospective tenants – for free.

    Learn more

    $2,689/mo

    Rent Zestimate®

    Refinance and save

    $3,190/mo

    Est. payment

    Refinancing to a lower rate could help reduce your monthly payments and save thousands over the life of the loan.

    See today's rates

    $3,190/mo

    Est. payment

    Explore your selling options

    Work with a Zillow partner agent

    Leverage their expertise and Zillow's premium Showcase listings to get your home seen by more buyers.

    Get started

    List with your own agent

    Get your home in front of millions of buyers by listing it on Zillow.

    Learn how to do it

    Sell it yourself

    Take full control of how buyers see your home on Zillow by listing For Sale by Owner (FSBO).

    List your home

    What's special

    Natural lightClean and modern feelCozy fireplaceCovered front porchSpacious bonus roomBeautiful hardwood floorsInviting curb appeal
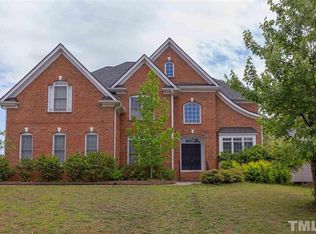
    Welcome to this beautifully crafted custom-built home, perfectly situated on a private, tree-lined lot that offers both tranquility and timeless charm. From the moment you arrive, you'll be drawn in by the inviting curb appeal, complete with a covered front porch and classic porch swing—the perfect spot to enjoy a morning coffee or unwind in the evening. Step inside to discover beautiful hardwood floors throughout the main living areas, creating a warm and welcoming atmosphere. The spacious living room is centered around a cozy fireplace with custom built-in shelving, offering an ideal space for relaxing, entertaining, or displaying your favorite books and décor. The heart of the home is the thoughtfully designed kitchen, featuring a large center island that provides plenty of prep space and seating, making it perfect for everyday use and hosting gatherings. A sunny breakfast nook overlooks the backyard and flows easily into both the kitchen and living areas, while a separate formal dining room offers an elegant space for special occasions. With 4 generously sized bedrooms, including a main-level bedroom and full bathroom, this home offers flexibility for guests, multigenerational living, or a home office. Upstairs, the spacious bonus room provides endless options—whether you need a media room, playroom, gym, or additional living space. The screened-in back porch allows you to enjoy outdoor living in comfort, no matter the season. Overlooking the private yard backing to mature trees, it's a peaceful retreat that feels miles away from the hustle and bustle. Whether you're hosting a cookout, reading a book, or listening to the sounds of nature, the outdoor spaces are designed for relaxation and connection. This nearly new looking 9 year old home provides a clean and modern feel, and a tankless water heater for efficient, on-demand hot water. Natural light fills every corner of the home, enhancing the open and airy feel throughout. Located in a quiet, established neighborhood, this home is just minutes from local schools, shopping, dining, and commuter routes—offering the perfect balance of privacy and convenience. With its open floor plan, flexible layout, and peaceful setting, this custom-built home truly has it all. From the inviting front porch to the tranquil backyard, every detail has been thoughtfully designed and lovingly maintained. Don't miss the opportunity to make this one-of-a-kind property your next home—schedule your private tour today!

    Zillow last checked:

    Listing updated:

    Listed by:

    Tammy Anderson 919-271-7997,

    Raleigh and Beyond Real Estate

    Bought with:

    Katie Roebuck, 300183

    Adorn Realty

    Source: Doorify MLS,MLS#: 10103717MLS Logo

    Facts & features

    Interior

    Bedrooms & bathrooms
    • Bedrooms: 4
    • Bathrooms: 3
    • Full bathrooms: 3
    Heating
    • Forced Air
    Cooling
    • Central Air
    Appliances
    • Included: Dishwasher, Gas Range, Gas Water Heater, Microwave
    Features
    • Bookcases, Built-in Features, Coffered Ceiling(s), Double Vanity, Entrance Foyer, Granite Counters, Kitchen Island, Open Floorplan, Smooth Ceilings
    • Flooring: Carpet, Hardwood, Tile
    • Has fireplace: Yes
    • Fireplace features: Living Room
    Interior area
    • Total structure area: 2,823
    • Total interior livable area: 2,823 sqft
    • Finished area above ground: 2,823
    • Finished area below ground: 0

    Property

    Parking
    • Total spaces: 4
    • Parking features: Garage - Attached, Open
    • Attached garage spaces: 2
    • Uncovered spaces: 2
    Features
    • Levels: Two
    • Stories: 2
    • Patio & porch: Porch, Screened
    • Exterior features: Private Yard
    • Pool features: Community
    • Has view: Yes
    Lot
    • Size: 10,018 sqft
    • Features: Hardwood Trees, Private
    Details
    • Parcel number: 1758758228
    • Special conditions: Standard

    Construction

    Type & style
    • Home type: SingleFamily
    • Architectural style: Transitional
    • Property subtype: Single Family Residence, Residential
    Materials
    • Stone Veneer, Vinyl Siding
    • Foundation: Raised
    • Roof: Shingle
    Condition
    • New construction: No
    • Year built: 2016

    Utilities & green energy

    • Sewer: Public Sewer
    • Water: Public
    • Utilities for property: Cable Available, Natural Gas Available

    Community & neighborhood

    Community
    • Community features: Playground, Pool, Tennis Court(s)
    Location
    • Region: Rolesville
    • Subdivision: The Village at Rolesville

    HOA & financial

    HOA
    • Has HOA: Yes
    • HOA fee: $50 monthly
    • Amenities included: Clubhouse, Playground, Pool, Tennis Court(s)
    • Services included: None

    Price history

    DateEventPrice
    9/11/2025Sold$532,000-1.3%$188/sqft
    Source: Doorify MLS #10103717 Report a problem
    8/9/2025Pending sale$539,000$191/sqft
    Source: Doorify MLS #10103717 Report a problem
    7/25/2025Price change$539,000-1.8%$191/sqft
    Source: Doorify MLS #10103717 Report a problem
    7/8/2025Price change$549,000-0.2%$194/sqft
    Source: Doorify MLS #10103717 Report a problem
    6/17/2025Listed for sale$550,000+62.7%$195/sqft
    Source: Doorify MLS #10103717 Report a problem
    9/14/2016Sold$338,000+514.5%$120/sqft
    Source: Doorify MLS #2076048 Report a problem
    1/21/2016Sold$55,000+57.1%$19/sqft
    Source: Public Record Report a problem
    7/24/2013Sold$35,000$12/sqft
    Source: Doorify MLS #1802499 Report a problem

    Public tax history

    YearProperty taxesTax assessment
    2025$4,972 +0.4%$539,914
    2024$4,952 +36.7%$539,914 +67.4%
    2023$3,623 +3.5%$322,531
    2022$3,502 -5.4%$322,531
    2021$3,703 $322,531
    2020$3,703 -5.2%$322,531 +7%
    2019$3,904 $301,518
    2018$3,904 +17.5%$301,518
    2017$3,322 +631.9%$301,518 +617.9%
    2016$454 -13.9%$42,000 -16%
    2015$527 $50,000

    Find assessor info on the county website

    Neighborhood: 27571

    Nearby schools

    GreatSchools rating
    Schools provided by the listing agent
    • Elementary: Wake - Rolesville
    • Middle: Wake - Rolesville
    • High: Wake - Rolesville

    Source: Doorify MLS. This data may not be complete. We recommend contacting the local school district to confirm school assignments for this home.

    Get a cash offer in 3 minutes
    Find out how much your home could sell for in as little as 3 minutes with a no-obligation cash offer.
    Estimated market value
    $529,200
    Get a cash offer in 3 minutes
    Find out how much your home could sell for in as little as 3 minutes with a no-obligation cash offer.
    Estimated market value
    $529,200