All Doon South homes are NOT created equal. The "Ridgeview" resale opportunity is going to make some new homeowner VERY happy! With almost 2400 sq. ft of luxury finishes you have to put this one on your list! Is your lifestyle a bit hectic & yard work is not high on your list? We have the ultimate professionally landscaped exterior with over $100,000 invested wisely in creating a backyard retreat with no maintenance. Step out from your dining room onto a "Timber Tech" composite deck. The rear yard is fully fenced and features 2 eight foot privacy screens, 3 patio areas, an attractive "faux" grass area & an irrigation system (front and back yards). Just wait until you see the Chef's delight kitchen finished in two tone (blue and white) cabinetry, a large centre island with microwave shelf, quartz countertops, a pantry closet, ceramic tile backsplash & an appliance package by the 6 burner gas stove top with a lower electric double oven! You can't help but notice the oversized sundrenched widows throughout the upper & main floor levels. Flooring choices on the main floor are a combination of ceramic tile (laundry, foyer and powder rooms) and engineered brushed maple hardwood in the Great room, kitchen and dining rooms! You will certainly enjoy the main floor laundry room that is finished with stackable washer & dryer and a unique, custom designed storage centre with an undermount sink. Head on upstairs for more surprises! 4 generous sized bedrooms including a Primary suite offering a 10' x 5'3" walk-in closet with organizer & a dream ensuite. 5 pieces including a deep oval soaker tub, a 5' x 3' glass shower, and a long quartz vanity with 2 undermount sinks. The windows in the front 2 bedrooms are a stunning 7'8" wide for maximum enjoyment. All bedrooms have double closets. The lower level awaits YOUR finishing ideas but on this level you will find a cold cellar, a high-efficiency furnace with air exchanger and a 3 piece bath rough-in
Sold for $1,115,000
C$1,115,000
604 Doonwoods Cres, Kitchener, ON N2P 0E6
4beds
2,377sqft
Single Family Residence, Residential
Built in 2021
3,798 Square Feet Lot
$-- Zestimate®
C$469/sqft
C$3,450 Estimated rent
Home value
Not available
Estimated sales range
Not available
Not available
Owner options
List your home for rent
C$3,450/mo
Rent Zestimate®
Find your next renter with Zillow Rental Manager. Plus, with online applications, you can quickly screen prospective tenants – for free.
C$3,450/mo
Rent Zestimate®
Refinance and save
C$4,714/mo
Est. payment
Refinancing to a lower rate could help reduce your monthly payments and save thousands over the life of the loan.
C$4,714/mo
Est. payment
Explore your selling options
Work with a Zillow partner agent
Leverage their expertise and Zillow's premium Showcase listings to get your home seen by more buyers.
Get startedList with your own agent
Get your home in front of millions of buyers by listing it on Zillow.
Learn how to do itSell it yourself
Take full control of how buyers see your home on Zillow by listing For Sale by Owner (FSBO).
List your homeWhat's special
Professionally landscaped exteriorBackyard retreatLarge centre islandQuartz countertopsPantry closetEngineered brushed maple hardwoodMain floor laundry room
Zillow last checked:
Listing updated:
Listed by:
Ken Cameron, Broker of Record,
RE/MAX SOLID GOLD REALTY (II) LTD.
Source: ITSO,MLS®#: 40728755Originating MLS®#: Cornerstone Association of REALTORS®
Facts & features
Interior
Bedrooms & bathrooms
- Bedrooms: 4
- Bathrooms: 3
- Full bathrooms: 2
- 1/2 bathrooms: 1
- Main level bathrooms: 1
Bedroom
- Features: Broadloom
- Level: Second
Bedroom
- Features: Broadloom
- Level: Second
Bedroom
- Features: Broadloom
- Level: Second
Other
- Description: Walk-in Closet (10' x 5'3")
- Features: Broadloom, Ensuite, Walk-in Closet
- Level: Second
Bathroom
- Features: 4-Piece, Tile Floors
- Level: Second
Bathroom
- Features: 2-Piece, Tile Floors
- Level: Main
Other
- Features: 5+ Piece, Double Vanity, Tile Floors
- Level: Second
Dining room
- Features: Hardwood Floor, Walkout to Balcony/Deck
- Level: Main
Foyer
- Level: Main
Great room
- Features: Hardwood Floor
- Level: Main
Kitchen
- Features: Hardwood Floor
- Level: Main
Laundry
- Level: Main
Heating
- Forced Air, Natural Gas
Cooling
- Central Air
Appliances
- Included: Oven, Water Softener, Dishwasher, Dryer, Gas Oven/Range, Microwave, Refrigerator, Washer
- Laundry: Main Level
Features
- Air Exchanger, Auto Garage Door Remote(s), Built-In Appliances, Floor Drains, Rough-in Bath
- Windows: Window Coverings
- Basement: Full,Unfinished,Sump Pump
- Has fireplace: No
Interior area
- Total structure area: 2,377
- Total interior livable area: 2,377 sqft
- Finished area above ground: 2,377
- Finished area below ground: 0
Property
Parking
- Total spaces: 4
- Parking features: Attached Garage, Garage Door Opener, Private Drive Double Wide
- Attached garage spaces: 2
- Uncovered spaces: 2
Features
- Patio & porch: Patio, Porch
- Exterior features: Landscape Lighting, Landscaped, Lawn Sprinkler System
- Fencing: Full
- Frontage type: East
- Frontage length: 37.96
Lot
- Size: 3,798 Square Feet
- Dimensions: 100.07 x 37.96
- Features: Urban, Near Golf Course, Highway Access, Landscaped, Major Highway, Open Spaces, Park, Place of Worship, Playground Nearby, Public Transit, School Bus Route, Schools, Shopping Nearby
- Topography: Dry,Flat
Details
- Parcel number: 227343618
- Zoning: RES-3
Construction
Type & style
- Home type: SingleFamily
- Architectural style: Two Story
- Property subtype: Single Family Residence, Residential
Materials
- Board & Batten Siding, Brick Veneer
- Foundation: Poured Concrete
- Roof: Asphalt Shing
Condition
- 0-5 Years
- New construction: No
- Year built: 2021
Utilities & green energy
- Sewer: Sewer (Municipal)
- Water: Municipal-Metered
Community & HOA
Community
- Security: Carbon Monoxide Detector, Smoke Detector, Carbon Monoxide Detector(s), Smoke Detector(s)
Location
- Region: Kitchener
Financial & listing details
- Price per square foot: C$469/sqft
- Annual tax amount: C$6,873
- Date on market: 5/20/2025
- Inclusions: Carbon Monoxide Detector, Dishwasher, Dryer, Garage Door Opener, Gas Oven/Range, Microwave, Refrigerator, Smoke Detector, Washer, Window Coverings
- Exclusions: 2 Exterior Cameras (Front And Back), 2 Wireless Access Points Wired Into Ceiling Electrical Boxes; All Networking Equipment; Primary Bathroom Bidet Attachment
Price history
| Date | Event | Price |
|---|---|---|
| 8/28/2025 | Sold | C$1,115,000C$469/sqft |
Source: ITSO #40728755 Report a problem | ||
Public tax history
Tax history is unavailable.
Neighborhood: Doon South
Nearby homes
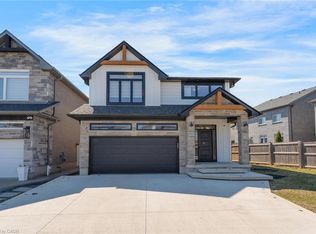
- C$945,0004 bd4 ba2.2k sqft629 Doonwoods Cres, Kitchener, ON N2P0E6Sold
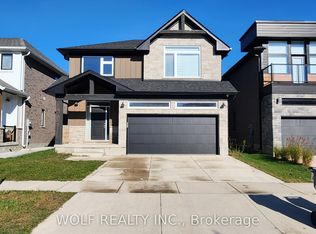
- C$3,6504 bd4 ba-- sqft521 Doonwoods Cres, Kitchener, ON N2P0E5For Rent
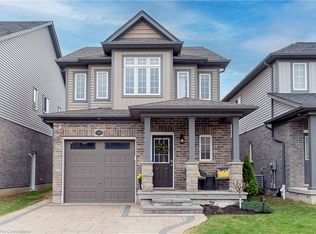
- C$860,0003 bd4 ba1.6k sqft593 Blair Creek Dr, Kitchener, ON N2P0E6Sold
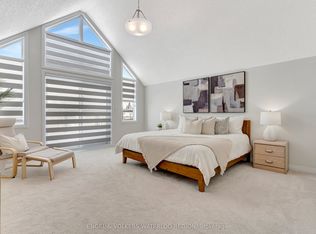
- C$--4 bd3 ba-- sqft931 Stonecliffe Walk, Kitchener, ON N2P0K5Off Market
- C$--4 bd4 ba1.9k sqft56 Bank Swallow Cres, Kitchener, ON N2P0J7Off Market
- C$1,029,0003 bd3 ba2.8k sqft972 Stonecliffe Walk #18, Kitchener, ON N2P0K5For Sale
- C$--4 bd3 ba-- sqft604 Blair Creek Dr, Kitchener, ON N2P0E7Off Market
- C$799,9006 bd3 ba2.2k sqft584 Blair Creek Dr, Kitchener, ON N2P0E5For Sale
Nearby schools
GreatSchools rating
No schools nearby
We couldn't find any schools near this home.
- Ontario
- Waterloo Regional Municipality
- Kitchener
- N2P 0E6
- Doon South
- 604 Doonwoods Cres
