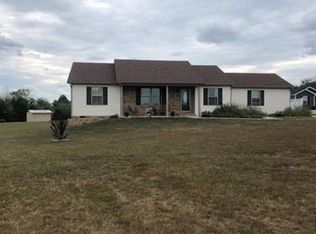
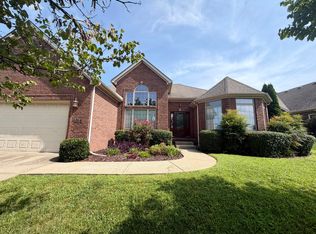
Look!, at this New opportunity for spacious living! (Please read about the special features at the end of these remarks!) Stunningly attractive, perfectly situated, corner lot home, with a keenly arranged 3 bedroom, 2 bathroom floor plan, and an attached, generously sized 2 car garage, on nearly 2 acres, of gently rolling Kentucky Homestead, that backs up to farmland, and is conveniently located between Berea, and Richmond! Must-see to appreciate the incredible vastness of the back yard, and wooded areas, with such unlocked potential! The open living room, kitchen, and dining room concept, features 10' ceilings! The kitchen boasts beautifully added cabinetry, and a breakfast nook, with a meal planning alcove! Attractive, wide plank, waterproof, luxury vinyl tile, is harmonious throughout the main areas, hallway, kitchen, dining room, and bedrooms, with ceramic tile in the bathrooms, and laundry room. The trey ceiling adds a roomy touch to the grand primary bedroom. The primary bathroom, with double vanity, features stylish tile flooring, and a walk-in tile shower, with a clear glass enclosure, as well as a walk-in closet! Special amenities; This home features a newer concrete ramp to the front door, all one level living, and fully handicapped accessible doors, and hallway, and grab bars. Stay warm on those nippy evenings, with the gas log fireplace! Recently painted throughout the walls and ceilings; this home is fresh, clean, and like new!!
For sale
$359,900
604 Doral Ct, Berea, KY 40403
3beds
1,650sqft
Single Family Residence
Built in 2018
1.9 Acres Lot
$351,400 Zestimate®
$218/sqft
$-- HOA
What's special
Gas log fireplaceStylish tile flooringCorner lot homeBacks up to farmlandWooded areasBreakfast nookMeal planning alcove
- 48 days
- 334
- 23
Zillow last checked:
Listing updated:
Listed by:
Joseph H Blyzes 859-806-9988,
Sovereign Estates Real Estate Brokerage Firm
Source: Imagine MLS,MLS#: 26019006
Facts & features
Interior
Bedrooms & bathrooms
- Bedrooms: 3
- Bathrooms: 2
- Full bathrooms: 2
Primary bedroom
- Level: First
Bedroom 1
- Level: First
Primary bathroom
- Level: First
Dining room
- Level: First
Foyer
- Level: First
Kitchen
- Level: First
Living room
- Level: First
Utility room
- Level: First
Heating
- Electric, Forced Air, Propane Tank Owned
Cooling
- Central Air, Electric
Appliances
- Included: Dryer, Dishwasher, Microwave, Refrigerator, Washer, Cooktop, Range, Self Cleaning Oven
- Laundry: Electric Dryer Hookup, Main Level, Washer Hookup
Features
- Breakfast Bar, Walk-In Closet(s), Ceiling Fan(s)
- Flooring: Carpet, Ceramic Tile, Tile
- Windows: Blinds, Screens
- Basement: Crawl Space
- Number of fireplaces: 1
- Fireplace features: Family Room, Gas Log, Propane
Interior area
- Total structure area: 1,650
- Total interior livable area: 1,650 sqft
- Finished area above ground: 1,650
- Finished area below ground: 0
Property
Parking
- Total spaces: 2
- Parking features: Attached Garage, Driveway, Garage Door Opener, Off Street, Garage Faces Front
- Garage spaces: 2
- Has uncovered spaces: Yes
Accessibility
- Accessibility features: Accessible Approach with Ramp, Accessible Bedroom, Accessible Central Living Area, Accessible Closets, Accessible Common Area, Accessible Doors, Accessible Elevator Installed, Accessible Entrance, Accessible Full Bath, Accessible Hallway(s), Accessible Kitchen, Grip-Accessible Features
Features
- Levels: One
- Fencing: Partial,Wire
- Has view: Yes
- View description: Rural, Trees/Woods, Mountain(s), Farm
Lot
- Size: 1.9 Acres
- Features: Landscaped, Secluded, Wooded, Many Trees
Details
- Parcel number: 0085017A0046
Construction
Type & style
- Home type: SingleFamily
- Architectural style: Ranch
- Property subtype: Single Family Residence
Materials
- Vinyl Siding
- Foundation: Block
- Roof: Dimensional Style
Condition
- Year built: 2018
Utilities & green energy
- Sewer: Septic Tank
- Water: Public
- Utilities for property: Electricity Connected, Sewer Connected, Water Connected, Propane
Community & HOA
Community
- Security: Security System Owned
- Subdivision: The Crossings
HOA
- Has HOA: Yes
- Amenities included: None
- Services included: Other
Location
- Region: Berea
Financial & listing details
- Price per square foot: $218/sqft
- Tax assessed value: $190,500
- Annual tax amount: $1,333
- Date on market: 7/18/2026
Estimated market value
$351,400
$334,000 - $369,000
$2,210/mo
Price history
| Date | Event | Price |
|---|---|---|
| 7/18/2026 | Listed for sale | $359,900+94.5%$218/sqft |
Source:  Imagine MLS #26019006 Report a problem Imagine MLS #26019006 Report a problem | ||
| 5/8/2018 | Sold | $185,000-2.6%$112/sqft |
Source: Imagine MLS #1806443 Report a problem | ||
| 4/16/2018 | Pending sale | $189,900$115/sqft |
Source: RE/MAX Unlimited #1806443 Report a problem | ||
| 4/16/2018 | Listed for sale | $189,900+659.6%$115/sqft |
Source: RE/MAX Unlimited #1806443 Report a problem | ||
| 2/7/2018 | Sold | $25,000$15/sqft |
Source: Public Record Report a problem | ||
Public tax history
| Year | Property taxes | Tax assessment |
|---|---|---|
| 2025 | $1,333 -3.5% | $190,500 |
| 2024 | $1,381 +1.2% | $190,500 +1.9% |
| 2023 | $1,364 -4.3% | $187,000 |
| 2022 | $1,425 -1.8% | $187,000 |
| 2021 | $1,452 +471.4% | $187,000 +648% |
| 2018 | $254 +102.2% | $25,000 +100% |
| 2017 | $126 +0.8% | $12,500 |
| 2016 | $125 +4% | $12,500 |
| 2015 | $120 +0.2% | $12,500 |
| 2014 | $120 | $12,500 |
| 2012 | $120 -0.2% | $12,500 |
| 2011 | $120 | $12,500 |
Find assessor info on the county website
Monthly payment
Est. payment
Payment breakdown
Explore the cost of this home by adjusting the details. Changes won't be saved.Climate risks
Neighborhood: 40403
Nearby schools
Schools provided by the listing agent
- Elementary: Kingston
- Middle: Farristown
- High: Madison So
Source: Imagine MLS. This data may not be complete. We recommend contacting the local school district to confirm school assignments for this home.

Similar homes
- $339,9003 bd2 ba2k sqft1050 Burnell Dr, Berea, KY 40403For Sale
 MLS ID #26023690, Troy Blair, ERA Select Real Estate. Imagine MLS
 - $409,0003 bd2 ba2.2k sqft157 Woods Point Dr, Berea, KY 40403For Sale
 MLS ID #26021444, Ken Ritter, Coldwell Banker McMahan. Imagine MLS
 - $385,0003 bd2 ba1.8k sqft131 Lynne Dr, Berea, KY 40403For Sale
 MLS ID #26013912, Julie Phillips, WEICHERT REALTORS - Ford Brothers. Imagine MLS
 - $395,0003 bd2 ba2k sqft1012 Vineyard Way, Berea, KY 40403For Sale
 MLS ID #26022223, Laura Carpenter, Keller Williams Commonwealth. Imagine MLS
 - $389,5003 bd2 ba2k sqft10833 Battlefield Memorial Hwy, Berea, KY 40403For SaleMLS ID #26020271, Wesley Graves, Rare Earth Realty LLC. Imagine MLS
- $330,0003 bd2 ba1.4k sqft416 Angel Rd, Berea, KY 40403For SaleMLS ID #26011034, Kierstin Shaffer, Berkshire Hathaway HomeServices Foster Realtors. Imagine MLS
- $265,0003 bd2 ba1.3k sqft204 Beechwood Dr, Berea, KY 40403For SaleMLS ID #26023522, Cheri Shaffer, Lifstyl Real Estate. Imagine MLS
- $240,0003 bd2 ba1.4k sqft1317 Twin Brook Dr, Berea, KY 40403For SaleMLS ID #26020598, Daniel Beirne, Opendoor Brokerage LLC. Imagine MLS
- $309,9003 bd2 ba1.6k sqft220 Stillwater Dr, Berea, KY 40403For SaleMLS ID #26022957, Tina Neal, RE/MAX Elite Realty. Imagine MLS
- $319,0003 bd2 ba1.7k sqft143 Patriot Trl, Berea, KY 40403For SaleMLS ID #26016854, Miranda Black, Berkshire Hathaway HomeServices Foster Realtors. Imagine MLS
- $254,0003 bd2 ba1.2k sqft263 Creekwood Dr, Berea, KY 40403For SaleMLS ID #26013310, Daniel Beirne, Opendoor Brokerage LLC. Imagine MLS
- $299,0004 bd3 ba1.7k sqft504 Scenic View Cir, Berea, KY 40403For SaleMLS ID #26017776, Amy Alexander, Keller Williams Legacy Group. Imagine MLS
- $233,0003 bd2 ba1.5k sqft1167 Blue Lick Rd, Berea, KY 40403For SaleMLS ID #26022093, Robin S Jones, Keller Williams Legacy Group. Imagine MLS
- $409,9003 bd2 ba1.6k sqft1791 Poosey Ridge Rd, Richmond, KY 40475For SaleMLS ID #26024328, Kimberly A Dillon, RE/MAX Elite Realty. Imagine MLS
- $259,0003 bd2 ba1.3k sqft123 Oak St, Berea, KY 40403For SaleMLS ID #26021940, Aundrea Damrell, KY Real Estate Professionals, LLC. Imagine MLS
- $355,0003 bd2 ba1.5k sqft117 Fireside Dr, Richmond, KY 40475For SaleMLS ID #26021443, Angela Stamper, RE/MAX Elite Realty. Imagine MLS
- $294,9003 bd2 ba1.4k sqft408 Lands End Dr, Berea, KY 40403For SaleMLS ID #26022696, Deanna Applegate, Keller Williams Legacy Group. Imagine MLS
- $359,0003 bd2 ba1.8k sqft5028 Bob White Dr, Richmond, KY 40475For SaleMLS ID #26023447, Carrie Lepore, Coldwell Banker McMahan. Imagine MLS
- $285,0003 bd2 ba1.2k sqft267 Brook Cv, Berea, KY 40403For SaleMLS ID #26012780, Brock H Milburn, Lifstyl Real Estate. Imagine MLS
