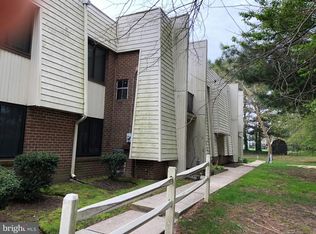
Nestled in the serene Westampton Courts Development, this second-floor condo offers both comfort and convenience. Boasting two generously sized bedrooms, including a master bedroom with a spacious walk-in closet as well as a full private bath featuring a shower. The hall/main bathroom features a tub shower, toilet and vanity. Entertain guests in the open family room and dining room combo, illuminated by recessed lighting, or whip up delights in the eat-in kitchen, complete with clean countertops, a butler's pantry, and stainless steel appliances. Laminate flooring adds warmth and durability throughout the main living spaces, while plush carpeting ensures coziness in the bedrooms. With neutral paint tones enhancing the airy ambiance, this home is a canvas awaiting your personal touch. Convenience is key with an upstairs laundry and the assurance that the association takes care of exterior maintenance, grounds keeping, and even includes water in the HOA cost. Prior to settlement the Association needs to meet with you to go over the rules and gather some information. There is a capital contribution from the buyer which is $1200 and non-refundable. Dues are $290 monthly and three-month reserve is required for settlement. Experience effortless living in this well maintained condo. Call today!
Sold for $210,000
Zillow last checked:
Listing updated:
Bought with:
Lillian Fowler, 450787
BHHS Fox & Roach-Mt Laurel
Source: Bright MLS,MLS#: NJBL2068044
Price history
| Date | Event | Price |
|---|---|---|
| 7/31/2024 | Sold | $210,000+5%$161/sqft |
Source:  Bright MLS #NJBL2068044 Report a problem Bright MLS #NJBL2068044 Report a problem | ||
| 7/2/2024 | Pending sale | $200,000$153/sqft |
Source: Bright MLS #NJBL2068044 Report a problem | ||
| 6/25/2024 | Listed for sale | $200,000+174%$153/sqft |
Source: Bright MLS #NJBL2068044 Report a problem | ||
| 11/29/2019 | Listing removed | $73,000$56/sqft |
Source: RE/MAX Connection #NJBL352960 Report a problem | ||
| 11/28/2019 | Listed for sale | $73,000$56/sqft |
Source: RE/MAX Connection #NJBL352960 Report a problem | ||
| 9/13/2019 | Pending sale | $73,000$56/sqft |
Source: RE/MAX Connection #NJBL352960 Report a problem | ||
| 8/29/2019 | Price change | $73,000-6.4%$56/sqft |
Source: RE/MAX Connection-Medford #NJBL352960 Report a problem | ||
| 8/1/2019 | Pending sale | $78,000$60/sqft |
Source: RE/MAX Connection #NJBL352960 Report a problem | ||
| 7/24/2019 | Listed for sale | $78,000-8.2%$60/sqft |
Source: RE/MAX Connection-Medford #NJBL352960 Report a problem | ||
| 1/28/2019 | Listing removed | $85,000$65/sqft |
Source: BHHS Fox & Roach Cherry Hill Home Marketing Center #1000333084 Report a problem | ||
| 9/18/2018 | Pending sale | $85,000$65/sqft |
Source: BHHS Fox & Roach - Cherry Hill Home Marketing Center #1000333084 Report a problem | ||
| 4/2/2018 | Listed for sale | $85,000-28%$65/sqft |
Source: Bhhs Fox & Roach-Cherry Hill #1000333084 Report a problem | ||
| 7/20/2015 | Listing removed | $118,000$90/sqft |
Source: Coldwell Banker Preferred - Haddonfield Office #6506006 Report a problem | ||
| 7/6/2015 | Price change | $118,000-5.5%$90/sqft |
Source: Coldwell Banker Preferred - Haddonfield Office #6506006 Report a problem | ||
| 10/11/2014 | Price change | $124,900-3.9%$95/sqft |
Source: Coldwell Banker Preferred - Haddonfield Office #6453057 Report a problem | ||
| 9/9/2014 | Listed for sale | $130,000+18.2%$99/sqft |
Source: Coldwell Banker Preferred - Haddonfield Office #6453057 Report a problem | ||
| 12/18/2012 | Sold | $110,000+15.8%$84/sqft |
Source: Public Record Report a problem | ||
| 12/15/2003 | Sold | $95,000$73/sqft |
Source: Public Record Report a problem | ||
Get a cash offer in 3 minutes
Find out how much your home could sell for in as little as 3 minutes with a no-obligation cash offer.
Estimated market value
$232,400
