Spacious and bright one level condo tastefully done with a modern, open flow for comfort and style. Sleek kitchen with granite tops, SS appliances, maple cabinets and large pantry leads to an elegant dining room replete with window seat and chair rail surround. The ample living room centers on a wood burning fireplace with sliders to the deck nestled in lush, private greenspace. The large Primary Bedroom offers a walk in closet and full, ensuite bath. Down the hall there's a generous 2nd Bedroom, full hall bath, full size laundry closet and abundant closets throughout. Enjoy a calm and relaxing vibe with natural light, recessed lighting and modern flooring all through the unit. Condo comes with a convenient storage closet downstairs. Beautiful, pet friendly complex offers a Pool/Tennis Ct/Playground/Picnic area & Reserved parking- all on scenic, manicured grounds. Bldg 6 is set back within the complex yielding much privacy. Ultra clean unit, freshly painted- Don't miss. Additional Information: Amenities:Storage,
Sold for $305,000
$305,000
604 Drew Lane, Carmel, NY 10512
2beds
1,240sqft
Condominium, Residential
Built in 1974
-- sqft lot
$364,900 Zestimate®
$246/sqft
$2,939 Estimated rent
Home value
$364,900
$347,000 - $383,000
$2,939/mo
Zestimate® history
Owner options
List your home for rent
$2,939/mo
Rent Zestimate®
Find your next renter with Zillow Rental Manager. Plus, with online applications, you can quickly screen prospective tenants – for free.
$2,939/mo
Rent Zestimate®
Refinance and save
$2,694/mo
Est. payment
Refinancing to a lower rate could help reduce your monthly payments and save thousands over the life of the loan.
$2,694/mo
Est. payment
Explore your selling options
Work with a Zillow partner agent
Leverage their expertise and Zillow's premium Showcase listings to get your home seen by more buyers.
Get startedList with your own agent
Get your home in front of millions of buyers by listing it on Zillow.
Learn how to do itSell it yourself
Take full control of how buyers see your home on Zillow by listing For Sale by Owner (FSBO).
List your homeWhat's special
Modern flooringWalk in closetReserved parkingSleek kitchenFull hall bathRecessed lightingLarge pantry
Zillow last checked:
Listing updated:
Listed by:
Joan M. Spota 914-490-8383,
Coldwell Banker Realty 914-245-3400,
Kathleen A. Kane 914-906-1934,
Coldwell Banker Realty
Bought with:
Maria Tomaselli, 40TO1123707
Howard Hanna Rand Realty
Source: OneKey® MLS as distributed by MLS GRID,MLS#: H6266200
Facts & features
Interior
Bedrooms & bathrooms
- Bedrooms: 2
- Bathrooms: 2
- Full bathrooms: 2
Other
- Description: Entry Hall w/ Closets, Kitchen, Dining room, Living room w/ Fpl and Sliders to Deck, Primary Bedroom w/ ensuite Bath, Bedroom, Full Hall Bath, Full Laundry closet.
Heating
- Baseboard, Electric
Cooling
- Wall/Window Unit(s)
Appliances
- Included: Dishwasher, Dryer, Electric Water Heater, Microwave, Refrigerator, Washer
- Laundry: Inside
Features
- Ceiling Fan(s), Formal Dining, First Floor Bedroom, Granite Counters, Master Downstairs, Primary Bathroom
- Windows: Blinds, Drapes
- Has basement: No
- Attic: None
- Number of fireplaces: 1
- Common walls with other units/homes: End Unit
Interior area
- Total structure area: 1,240
- Total interior livable area: 1,240 sqft
Property
Parking
- Total spaces: 1
- Parking features: Assigned, Unassigned
Features
- Levels: One
- Stories: 1
- Patio & porch: Deck
- Pool features: Community
Lot
- Size: 436 Square Feet
- Features: Near Public Transit, Near School, Near Shops
Details
- Parcel number: 37200006601500010110000604
Construction
Type & style
- Home type: Condo
- Architectural style: Garden
- Property subtype: Condominium, Residential
- Attached to another structure: Yes
Condition
- Year built: 1974
Utilities & green energy
- Sewer: Public Sewer
- Water: Public
- Utilities for property: Trash Collection Public
Community & HOA
Community
- Features: Park, Pool
- Subdivision: The Clearing in the Woods
HOA
- Has HOA: Yes
- Amenities included: Park, Tennis Court(s), Trash
- Services included: Common Area Maintenance, Maintenance Structure, Snow Removal, Trash, Water
- HOA fee: $494 monthly
- HOA name: Hudson Valley
- HOA phone: 914-234-0300
Location
- Region: Carmel
Financial & listing details
- Price per square foot: $246/sqft
- Tax assessed value: $163,700
- Annual tax amount: $5,565
- Date on market: 8/30/2023
- Listing agreement: Exclusive Right To Sell
- Inclusions: Light Fixtures, Oven/Range
Price history
| Date | Event | Price |
|---|---|---|
| 10/23/2023 | Sold | $305,000+2.3%$246/sqft |
Source:  OneKey® MLS as distributed by MLS GRID #H6266200 Report a problem OneKey® MLS as distributed by MLS GRID #H6266200 Report a problem | ||
| 9/19/2023 | Pending sale | $298,000$240/sqft |
Source: OneKey® MLS as distributed by MLS GRID #H6266200 Report a problem | ||
| 8/30/2023 | Listed for sale | $298,000+61.1%$240/sqft |
Source: OneKey® MLS as distributed by MLS GRID #H6266200 Report a problem | ||
| 9/30/2016 | Sold | $185,000-2.6%$149/sqft |
Source: OneKey® MLS as distributed by MLS GRID #H4629794 Report a problem | ||
| 8/13/2016 | Pending sale | $189,900$153/sqft |
Source: William Raveis Real Estate #4629794 Report a problem | ||
| 7/18/2016 | Listed for sale | $189,900+15.1%$153/sqft |
Source: William Raveis-New York, LLC #4629794 Report a problem | ||
| 12/11/2002 | Sold | $165,000$133/sqft |
Source: Public Record Report a problem | ||
Public tax history
| Year | Property taxes | Tax assessment |
|---|---|---|
| 2025 | -- | $167,000 +2% |
| 2024 | -- | $163,700 |
| 2023 | -- | $163,700 |
| 2022 | -- | $163,700 +2% |
| 2021 | -- | $160,500 |
| 2020 | -- | $160,500 |
| 2019 | -- | $160,500 |
| 2018 | -- | $160,500 |
| 2017 | $3,537 | $160,500 +138.7% |
| 2016 | -- | $67,250 |
| 2015 | -- | $67,250 |
| 2014 | -- | $67,250 |
| 2013 | -- | $67,250 |
| 2012 | -- | $67,250 |
| 2011 | -- | $67,250 |
| 2010 | -- | $67,250 |
| 2009 | -- | $67,250 |
| 2008 | -- | $67,250 -19.2% |
| 2007 | -- | $83,200 |
| 2006 | -- | $83,200 |
| 2005 | -- | $83,200 |
| 2004 | -- | $83,200 |
| 2003 | -- | $83,200 |
| 2002 | -- | $83,200 |
| 2001 | -- | $83,200 |
| 2000 | -- | $83,200 |
Find assessor info on the county website
Neighborhood: 10512
Nearby homes
- $348,5002 bd2 ba1.2k sqft608 Drew Ln, Carmel, NY 10512Off Market
- $290,0001 bd1 ba840 sqft602 Drew Ln, Carmel, NY 10512Sold
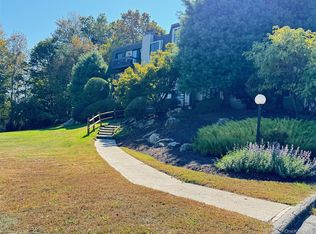
- $283,4002 bd1 ba840 sqft607 Drew Ln, Carmel, NY 10512Off Market
- $--2 bd1 ba840 sqft607 Drew Ln #607, Carmel, NY 10512Off Market

- $260,1001 bd1 ba840 sqft603 Drew Ln, Carmel, NY 10512Off Market
- $240,0001 bd1 ba837 sqft609 Drew Ln, Carmel, NY 10512Sold
- $267,6002 bd1 ba837 sqft605 Drew Ln, Carmel, NY 10512Off Market
- $338,0002 bd2 ba1.1k sqft601 Drew Ln, Carmel, NY 10512Off Market
Nearby schools
GreatSchools rating
- 3/10George Fischer Middle SchoolGrades: 5-8Distance: 3.8 mi
- 7/10Carmel High SchoolGrades: 9-12Distance: 2.9 mi
- 8/10Kent Primary SchoolGrades: K-4Distance: 7.3 mi
Schools provided by the listing agent
- Elementary: Kent Elementary
- Middle: George Fischer Middle School
- High: Carmel High School
Source: OneKey® MLS as distributed by MLS GRID. This data may not be complete. We recommend contacting the local school district to confirm school assignments for this home.
Get a cash offer in 3 minutes
Find out how much your home could sell for in as little as 3 minutes with a no-obligation cash offer.
Estimated market value
$364,900
Get a cash offer in 3 minutes
Find out how much your home could sell for in as little as 3 minutes with a no-obligation cash offer.
Estimated market value
$364,900
- New York
- Putnam County
- Carmel
- 10512
- 604 Drew Lane
Nearby cities
Nearby neighborhoods
Nearby zip codes
Other Carmel Topics
