Welcome to the pinnacle of North Bossier living. Nestled behind the secure gates of the prestigious St. Charles Court Village, this 2018-built masterpiece offers the perfect blend of architectural sophistication and functional family comfort. From the moment you pull into the expansive driveway, the striking brick elevation and professional landscaping signal that you’ve arrived at something truly special. Spanning over 3,100 square feet, this home is defined by its soaring ceilings, abundance of natural light, and an open-concept layout that actually makes sense. The Chef’s Command Center: At the heart of the home sits a gourmet kitchen that would make any pro jealous. Featuring sleek quartz countertops, a massive social island, premium stainless steel appliances, and a walk-in pantry, it’s designed for both Tuesday night dinners and grand holiday hosting. The Owner’s Retreat: Escape to a primary suite that feels like a five-star hotel. The spa-inspired ensuite features a freestanding soaking tub, a massive walk-in shower, and a primary closet so large it might need its own zip code. Space for Everything: With 5 oversized bedrooms and a separate dedicated office or study, you finally have the room you need for a growing family, a quiet workspace, or a dedicated hobby room. Why go to a resort when you own one? The backyard is an entertainer's dream, featuring a massive covered patio equipped with a full outdoor kitchen and built-in grill. Whether you’re hosting a summer BBQ or enjoying a quiet sunset, the oversized, fully-fenced yard provides the privacy and space you’ve been craving
Sold
Price Unknown
604 Dumaine Dr, Bossier City, LA 71111
5beds
3,118sqft
Single Family Residence
Built in 2018
0.79 Acres Lot
$577,300 Zestimate®
$--/sqft
$2,951 Estimated rent
Home value
$577,300
$502,000 - $664,000
$2,951/mo
Zestimate® history
Owner options
List your home for rent
$2,951/mo
Rent Zestimate®
Find your next renter with Zillow Rental Manager. Plus, with online applications, you can quickly screen prospective tenants – for free.
$2,951/mo
Rent Zestimate®
Refinance and save
$29/mo
Est. payment
Refinancing to a lower rate could help reduce your monthly payments and save thousands over the life of the loan.
$29/mo
Est. payment
Explore your selling options
Work with a Zillow partner agent
Leverage their expertise and Zillow's premium Showcase listings to get your home seen by more buyers.
Get startedList with your own agent
Get your home in front of millions of buyers by listing it on Zillow.
Learn how to do itSell it yourself
Take full control of how buyers see your home on Zillow by listing For Sale by Owner (FSBO).
List your homeWhat's special
Professional landscapingGourmet kitchenMassive walk-in showerOversized fully-fenced yardPrivacy and spaceStriking brick elevationMassive covered patio
Zillow last checked:
Listing updated:
Listed by:
Micah Brant 0995708026 318-213-1555,
Keller Williams Northwest 318-213-1555
Bought with:
Mindy Wardlaw
Pinnacle Realty Advisors
Source: NTREIS,MLS#: 21184548
Facts & features
Interior
Bedrooms & bathrooms
- Bedrooms: 5
- Bathrooms: 3
- Full bathrooms: 3
Primary bedroom
- Features: Dual Sinks, Jetted Tub, Walk-In Closet(s)
- Level: First
- Dimensions: 12 x 12
Living room
- Features: Built-in Features, Ceiling Fan(s), Fireplace
- Level: First
- Dimensions: 15 x 18
Heating
- Central, ENERGY STAR Qualified Equipment
Cooling
- Central Air, Ceiling Fan(s), ENERGY STAR Qualified Equipment
Appliances
- Included: Dishwasher, Electric Oven, Gas Cooktop, Disposal, Refrigerator
- Laundry: Laundry in Utility Room
Features
- Cathedral Ceiling(s), Granite Counters, Kitchen Island, Open Floorplan
- Flooring: Carpet, Ceramic Tile
- Windows: Window Coverings
- Has basement: No
- Number of fireplaces: 1
- Fireplace features: Gas, Living Room
Interior area
- Total interior livable area: 3,118 sqft
Property
Parking
- Total spaces: 3
- Parking features: Garage, Garage Door Opener
- Attached garage spaces: 3
Features
- Levels: Two
- Stories: 2
- Patio & porch: Covered
- Pool features: In Ground, Pool, Community
Lot
- Size: 0.79 Acres
Details
- Parcel number: 147954
Construction
Type & style
- Home type: SingleFamily
- Architectural style: Detached
- Property subtype: Single Family Residence
Materials
- Brick
- Foundation: Slab
- Roof: Shingle
Condition
- Year built: 2018
Utilities & green energy
- Sewer: Public Sewer
- Water: Public
- Utilities for property: Electricity Connected, Natural Gas Available, Sewer Available, Separate Meters, Water Available
Community & HOA
Community
- Features: Pool, Sidewalks
- Security: Security System, Carbon Monoxide Detector(s), Smoke Detector(s)
- Subdivision: St Charles Court Village Un 8
HOA
- Has HOA: Yes
- Services included: All Facilities, Maintenance Grounds
- HOA fee: $29 monthly
- HOA name: St Charles
- HOA phone: 000-000-0000
Location
- Region: Bossier City
Financial & listing details
- Tax assessed value: $517,411
- Annual tax amount: $200
- Date on market: 2/24/2026
- Electric utility on property: Yes
Price history
| Date | Event | Price |
|---|---|---|
| 5/5/2026 | Sold | -- |
Source: NTREIS #21184548 Report a problem | ||
| 2/24/2026 | Pending sale | $579,900$186/sqft |
Source: NTREIS #21184548 Report a problem | ||
| 2/24/2026 | Listed for sale | $579,900$186/sqft |
Source: NTREIS #21184548 Report a problem | ||
Public tax history
| Year | Property taxes | Tax assessment |
|---|---|---|
| 2025 | $5,443 -1% | $51,741 |
| 2024 | $5,499 +15.6% | $51,741 +19% |
| 2023 | $4,755 +0.5% | $43,489 |
| 2022 | $4,731 +7.4% | $43,489 +4.8% |
| 2021 | $4,404 | $41,509 |
| 2020 | $4,404 -19.4% | $41,509 -0.5% |
| 2019 | $5,463 +208413% | $41,714 +208470% |
| 2018 | $3 | $20 |
Find assessor info on the county website
Neighborhood: 71111
Nearby homes
- $513,1005 bd3 ba2.8k sqft606 Dumaine Dr, Bossier City, LA 71111Off Market
- $555,8004 bd3 ba3.2k sqft602 Dumaine Dr, Bossier City, LA 71111Off Market
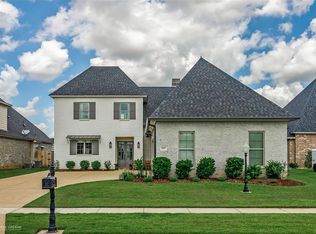
- $485,0004 bd3 ba3k sqft626 Dumaine Dr, Bossier City, LA 71111Off Market
- $492,3005 bd3 ba2.7k sqft600 Dumaine Dr, Bossier City, LA 71111Off Market
- $--4 bd3 ba3.3k sqft628 Dumaine Dr, Bossier City, LA 71111Sold
- $501,6004 bd3 ba2.4k sqft616 Dumaine Dr, Bossier City, LA 71111Off Market
- $513,5005 bd3 ba2.9k sqft610 Dumaine Dr, Bossier City, LA 71111Off Market
- $464,8004 bd3 ba2.6k sqft626 Dumaine, Bossier City, LA 71111Off Market
Nearby schools
GreatSchools rating
- 10/10Kingston Elementary SchoolGrades: K-4Distance: 1 mi
- 9/10Benton High SchoolGrades: 8-12Distance: 1.6 mi
- 7/10Benton Intermediate SchoolGrades: 5-6Distance: 3.4 mi
Schools provided by the listing agent
- District: Bossier PSB
Source: NTREIS. This data may not be complete. We recommend contacting the local school district to confirm school assignments for this home.
Sell for more on Zillow
Get a Zillow Showcase℠ listing at no additional cost and you could sell for .
$577,300
2% more
+$11,546
With Zillow Showcase(estimated)
$588,846
- Louisiana
- Bossier Parish
- Bossier City
- 71111
- 604 Dumaine Dr
