Skip main navigation
Off market
  • $371,200

    604 Dupont St, Philadelphia, PA 19128

    3beds
    1,714sqft
    Townhouse
    Built in 1960
    2,487 Square Feet Lot
    $371,200 Zestimate®
    $217/sqft
    $2,577 Estimated rent

    Home value

    $371,200

    $349,000 - $393,000

    $2,577/mo

    Zestimate® history
    Loading
    Loading...

    Owner options

    List your home for rent

    $2,577/mo

    Rent Zestimate®

    Find your next renter with Zillow Rental Manager. Plus, with online applications, you can quickly screen prospective tenants – for free.

    Learn more

    $2,577/mo

    Rent Zestimate®

    Refinance and save

    $2,244/mo

    Est. payment

    Refinancing to a lower rate could help reduce your monthly payments and save thousands over the life of the loan.

    See today's rates

    $2,244/mo

    Est. payment

    Explore your selling options

    Work with a Zillow partner agent

    Leverage their expertise and Zillow's premium Showcase listings to get your home seen by more buyers.

    Get started

    List with your own agent

    Get your home in front of millions of buyers by listing it on Zillow.

    Learn how to do it

    Sell it yourself

    Take full control of how buyers see your home on Zillow by listing For Sale by Owner (FSBO).

    List your home

    What's special

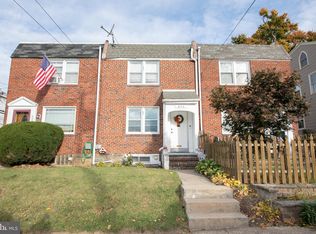
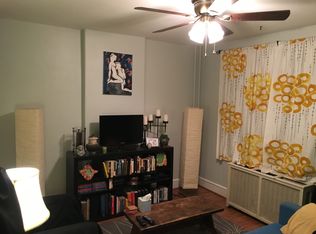
    Beautifully renovated 3 bedroom, two full bath Brick end of the row twin with a DETACHED garage! As you enter the newly fenced in yard you enter a living room with loads of natural sunlight. The hardwood floor is throughout the entire home and is in pristine condition. The dining room leads to a beautiful kitchen with soft close custom 36" cabinetry, subway backsplash, granite counters and s.s. appliances. The upper level hosts three nice size bedrooms with ample closet space, ceiling fans in each room and a tiled full bathroom with a linen closet. The lower level has just been completely finished as a family room, office, playroom accented with barn door finishings, full bathroom, laundry area, great lighting and lots of storage areas. The outside features a large covered patio area that is also fenced in and a driveway with a detached garage. Newer roof, heating system and move-in condition with a great price make this home a must to see! Just steps to the Wissahickon River Tail, public transportation, restaurants and shopping on Ridge Ave and a short stroll to Main Street in Manayunk.

    This property is off market, which means it's not currently listed for sale or rent on Zillow. This may be different from what's available on other websites or public sources.

    Facts & features

    Interior

    Bedrooms & bathrooms
    • Bedrooms: 3
    • Bathrooms: 2
    • Full bathrooms: 2
    Heating
    • Other, Gas
    Cooling
    • None
    Features
    • Basement: Unfinished
    Interior area
    • Total interior livable area: 1,714 sqft
    • Finished area below ground: 500

    Property

    Parking
    • Total spaces: 2
    • Parking features: Garage - Detached
    Features
    • Exterior features: Brick
    • Has view: Yes
    • View description: Territorial
    Lot
    • Size: 2,487 sqft
    Details
    • Parcel number: 213275900
    • Special conditions: Standard

    Construction

    Type & style
    • Home type: Townhouse
    • Architectural style: AirLite
    Condition
    • Year built: 1960

    Community & neighborhood

    Location
    • Region: Philadelphia

    Other

    Other facts
    • GarageYN: true
    • HeatingYN: true
    • ConstructionMaterials: Brick, Masonry
    • StoriesTotal: 2
    • SpecialListingConditions: Standard
    • Heating: Hot Water
    • ParkingFeatures: Driveway, Detached Garage, Garage Faces Rear
    • CoveredSpaces: 1
    • BelowGradeFinishedArea: 500
    • StructureType: Row/Townhouse
    • ArchitecturalStyle: AirLite
    • Basement: Y
    • MlsStatus: ACTIVE UNDER CONTRACT

    Price history

    DateEventPrice
    1/21/2020Sold$255,000-1.9%$149/sqft
    Source: Public Record Report a problem
    11/14/2019Pending sale$259,900$152/sqft
    Source: Keller Williams Real Estate-Bl #PAPH843998 Report a problem
    10/22/2019Listed for sale$259,900+11.5%$152/sqft
    Source: Keller Williams Real Estate-Bl #PAPH843998 Report a problem
    9/1/2016Sold$233,000-2.7%$136/sqft
    Source: Public Record Report a problem
    8/3/2016Pending sale$239,500$140/sqft
    Source: Coldwell Banker Preferred - Center City #6806394 Report a problem
    7/1/2016Price change$239,500-2.2%$140/sqft
    Source: Coldwell Banker Preferred - Center City #6806394 Report a problem
    6/7/2016Listed for sale$244,900+74.9%$143/sqft
    Source: Coldwell Banker Preferred - Center City #6806394 Report a problem
    3/21/2016Sold$140,000-11.7%$82/sqft
    Source: Public Record Report a problem
    11/7/2015Price change$158,4960%$92/sqft
    Source: Kershaw Real Estate #6623970 Report a problem
    11/2/2015Price change$158,4970%$92/sqft
    Source: Kershaw Real Estate #6623970 Report a problem
    10/19/2015Price change$158,4980%$92/sqft
    Source: Kershaw Real Estate #6623970 Report a problem
    10/5/2015Price change$158,4990%$92/sqft
    Source: Kershaw Real Estate #6623970 Report a problem
    9/14/2015Price change$158,500-0.9%$92/sqft
    Source: Kershaw Real Estate #6623970 Report a problem
    9/7/2015Price change$159,9980%$93/sqft
    Source: Kershaw Real Estate #6623970 Report a problem
    8/26/2015Price change$159,9990%$93/sqft
    Source: Kershaw Real Estate #6623970 Report a problem
    8/8/2015Listed for sale$160,000$93/sqft
    Source: Kershaw Real Estate #6623970 Report a problem

    Public tax history

    YearProperty taxesTax assessment
    2025$4,822 +21.5%$344,500 +21.5%
    2024$3,970 $283,600
    2023$3,970 +26%$283,600
    2022$3,150 --
    2021$3,150 -4.4%--
    2018$3,295 --
    2017$3,295 +31.1%--
    2016$2,514 --
    2015$2,514 --
    2014$2,514 $179,600 +720.5%
    2012-- $21,888
    2011-- $21,888
    2010-- $21,888
    2009-- $21,888
    2008-- $21,888
    2007-- $21,888 +7.5%
    2006-- $20,352
    2005-- $20,352
    2004-- $20,352 +7.4%
    2003-- $18,944 +2.1%
    2002-- $18,560
    2000-- $18,560
    1999-- $18,560

    Find assessor info on the county website

    Neighborhood: Roxborough

    Nearby schools

    GreatSchools rating
    Schools provided by the listing agent
    • District: THE SCHOOL DISTRICT OF PHILADELPHIA

    Source: The MLS. This data may not be complete. We recommend contacting the local school district to confirm school assignments for this home.

    Get a cash offer in 3 minutes
    Find out how much your home could sell for in as little as 3 minutes with a no-obligation cash offer.
    Estimated market value
    $371,200
    Get a cash offer in 3 minutes
    Find out how much your home could sell for in as little as 3 minutes with a no-obligation cash offer.
    Estimated market value
    $371,200