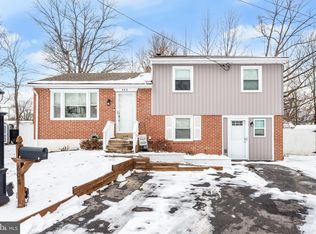
Welcome to your dream home! This charming 3-bedroom split-level Single home is nestled on a cul-de-sac street and offers the perfect blend of comfort, convenience, and natural beauty. As you approach this lovely home, you'll be captivated by its serene surroundings. This lovely home boasts a wooded backyard, providing a private and lush oasis for you to enjoy. Whether you're sipping your morning coffee in the brand new Sun Room, or hosting outdoor gatherings, this backyard retreat is sure to become your favorite place to unwind. Step inside, and you'll discover a host of inviting features. The recently added sunroom floods the main level with an abundance of natural light, creating a welcoming atmosphere that's perfect for relaxation or entertaining. The new Sun Room addition seamlessly connects with the rest of the living space, making it an ideal spot to enjoy the changing seasons. This split-level home offers a comfortable and functional layout, with three bedrooms that provide ample space for your family or guests. The home boasts one and a half baths, ensuring convenience for your daily routines. The attic storage provides additional space for all your belongings, keeping your living areas clutter-free. For those who appreciate practicality, you'll be pleased to know that this home comes with a garage, offering shelter for your vehicles and extra storage space. Plus, the recent roof replacement ensures peace of mind and long-term durability. One of the standout features of this home is its maintenance-free exterior, complete with vinyl siding. You'll enjoy the benefits of easy upkeep, allowing you more time to relish the beautiful surroundings and spend quality moments with loved ones. Don't miss the opportunity to make this house your own and create cherished memories in this idyllic setting. Schedule your appointment Today!
Sold for $345,000
Zillow last checked:
Listing updated:
Bought with:
Rose Huddell, RS335256
RE/MAX Hometown Realtors
Source: Bright MLS,MLS#: PADE2059966
Price history
| Date | Event | Price |
|---|---|---|
| 3/5/2024 | Sold | $345,000+1.5%$227/sqft |
Source:  Bright MLS #PADE2059966 Report a problem Bright MLS #PADE2059966 Report a problem | ||
| 1/22/2024 | Contingent | $339,999$224/sqft |
Source: Bright MLS #PADE2059966 Report a problem | ||
| 1/16/2024 | Listed for sale | $339,999+47.9%$224/sqft |
Source: Bright MLS #PADE2059966 Report a problem | ||
| 1/7/2011 | Listing removed | $229,900$151/sqft |
Source: Coldwell Banker Preferred #5686157 Report a problem | ||
| 6/6/2010 | Price change | $229,900-4.2%$151/sqft |
Source: Coldwell Banker Preferred #5686157 Report a problem | ||
| 4/17/2010 | Price change | $239,900-4%$158/sqft |
Source: Coldwell Banker Preferred #5686157 Report a problem | ||
| 4/7/2010 | Listed for sale | $249,900$164/sqft |
Source: Coldwell Banker Preferred #5686157 Report a problem | ||
Get a cash offer in 3 minutes
Find out how much your home could sell for in as little as 3 minutes with a no-obligation cash offer.
Estimated market value
$392,900
