Skip main navigation
Off market
  • $653,200

    604 Dwight Dr, Bay Village, OH 44140

    4beds
    2baths
    2,340sqft
    SingleFamily
    Built in 1966
    0.36 Acres Lot
    $653,200 Zestimate®
    $279/sqft
    $2,827 Estimated rent

    Home value

    $653,200

    $607,000 - $705,000

    $2,827/mo

    Zestimate® history
    Loading
    Loading...

    Owner options

    List your home for rent

    $2,827/mo

    Rent Zestimate®

    Find your next renter with Zillow Rental Manager. Plus, with online applications, you can quickly screen prospective tenants – for free.

    Learn more

    $2,827/mo

    Rent Zestimate®

    Refinance and save

    $4,548/mo

    Est. payment

    Refinancing to a lower rate could help reduce your monthly payments and save thousands over the life of the loan.

    See today's rates

    $4,548/mo

    Est. payment

    Explore your selling options

    Work with a Zillow partner agent

    Leverage their expertise and Zillow's premium Showcase listings to get your home seen by more buyers.

    Get started

    List with your own agent

    Get your home in front of millions of buyers by listing it on Zillow.

    Learn how to do it

    Sell it yourself

    Take full control of how buyers see your home on Zillow by listing For Sale by Owner (FSBO).

    List your home

    What's special

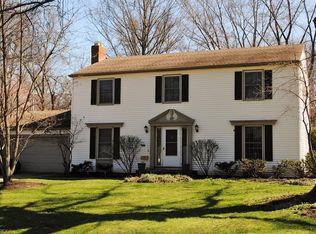
    Prepare to be Moved!...by this exceptional Bay Village colonial - spacious, well-maintained & tastefully decorated. Here youll find the perfect blend of classic style & desirable updates. The marble foyer opens to the Library & formal Living Room flanking the L-staircase. Crown molding, raised-panel wainscoting & honey-hued wood floors set an elegant tone thru-out. Bay window lends grace & charm to the formal Dining Room. Stunning, updated kitchen will amaze from the top of the Amish cabinetry to the durable & eco-conscious cork flooring. Unique bi-level dining area flows to the adjacent Family Room. Custom built-ins and floor-to-ceiling brick fireplace & hearth provide a striking focal point while sliding doors offer access to the screened back porch. 1st fl laundry room & bath just steps away. Upstairs Master retreat complete with newly updated in-suite bath. Three additional bedrooms & 2nd full bath complete the second level. Lower level Rec Room with tons of built-in cabinets & shelves is ready & waiting to become the go-to spot for the crowd perfect for TV, playroom, gaming, home office, workout space & more. Enjoy the seasons from the fully screened 17 x 12 porch, allowing you to enjoy a shady spot for dining, reading, napping or just relaxing with friends & family. Desirable location, convenient to shopping, Lake Erie, parks, highway access & more. Easy to love, hard to forget & ready to move!

    This property is off market, which means it's not currently listed for sale or rent on Zillow. This may be different from what's available on other websites or public sources.
    Facts & features

    Interior

    Bedrooms & bathrooms
    • Bedrooms: 4
    • Bathrooms: 2.5
    Heating
    • Forced air, Gas
    Cooling
    • Central
    Appliances
    • Included: Dishwasher, Dryer, Microwave, Range / Oven, Refrigerator
    Features
    • Basement: Partially finished
    • Has fireplace: Yes
    Interior area
    • Total interior livable area: 2,340 sqft

    Property

    Parking
    • Total spaces: 2
    • Parking features: Garage - Attached
    Features
    • Exterior features: Wood, Brick
    Lot
    • Size: 0.36 Acres
    Details
    • Parcel number: 20232026

    Construction

    Type & style
    • Home type: SingleFamily
    • Architectural style: Colonial
    Materials
    • Roof: Asphalt
    Condition
    • Year built: 1966

    Community & HOA

    Location
    • Region: Bay Village

    Financial & listing details

    • Price per square foot: $279/sqft
    • Tax assessed value: $517,100
    • Annual tax amount: $12,307

    Price history

    DateEventPrice
    6/14/2017Sold$361,811+3.7%$155/sqft
    Source: MLS Now #3890927 Report a problem
    4/28/2017Pending sale$349,000$149/sqft
    Source: Greater Cleveland West #3890927 Report a problem
    4/6/2017Listed for sale$349,000+26%$149/sqft
    Source: Keller Williams Grt Cleve West #3890927 Report a problem
    8/13/2001Sold$277,000$118/sqft
    Source: MLS Now #1053792 Report a problem

    Public tax history

    YearProperty taxesTax assessment
    2025$12,307 +0.3%$180,990
    2024$12,265 +10.1%$180,990 +29.9%
    2023$11,144 +0.5%$139,300
    2022$11,092 +10.4%$139,300
    2021$10,051 -1.1%$139,300 +10%
    2020$10,161 +0.5%$126,630
    2019$10,107 +2.6%$126,630
    2018$9,855 +24.6%$126,630 +37%
    2017$7,910 +7.6%$92,440
    2016$7,349 $92,440
    2015$7,349 +3.8%$92,440 +8%
    2014$7,081 +1.2%$85,580
    2013$6,999 +2.7%$85,580
    2012$6,812 -6.5%$85,580 -9%
    2011$7,283 +0%$94,050
    2010$7,282 +8.1%$94,050
    2009$6,736 +0.2%$94,050 -2%
    2008$6,724 +2%$95,970
    2007$6,591 -1%$95,970
    2006$6,655 +11.1%$95,970 +9.2%
    2005$5,988 +2.1%$87,850
    2004$5,862 +1.6%$87,850
    2003$5,769 +19.8%$87,850 +18.4%
    2002$4,815 -50.5%$74,200
    2001$9,728 $74,200
    2000$9,728 $74,200
    Find assessor info on the county website

    Neighborhood: 44140

    Nearby schools

    GreatSchools rating
    Schools provided by the listing agent
    • District: Bay Village CSD

    Source: The MLS. This data may not be complete. We recommend contacting the local school district to confirm school assignments for this home.

    Get a cash offer in 3 minutes
    Find out how much your home could sell for in as little as 3 minutes with a no-obligation cash offer.
    Estimated market value
    $653,200
    Get a cash offer in 3 minutes
    Find out how much your home could sell for in as little as 3 minutes with a no-obligation cash offer.
    Estimated market value
    $653,200