Skip main navigation
Off market
  • $174,500

    604 E 15th St, Seymour, IN 47274

    3beds
    1,176sqft
    SingleFamily
    Built in 1962
    6,886 Square Feet Lot
    $174,500 Zestimate®
    $148/sqft
    $1,777 Estimated rent

    Home value

    $174,500

    $159,000 - $187,000

    $1,777/mo

    Zestimate® history
    Loading
    Loading...

    Owner options

    List your home for rent

    $1,777/mo

    Rent Zestimate®

    Find your next renter with Zillow Rental Manager. Plus, with online applications, you can quickly screen prospective tenants – for free.

    Learn more

    $1,777/mo

    Rent Zestimate®

    Refinance and save

    $1,082/mo

    Est. payment

    Refinancing to a lower rate could help reduce your monthly payments and save thousands over the life of the loan.

    See today's rates

    $1,082/mo

    Est. payment

    Explore your selling options

    Work with a Zillow partner agent

    Leverage their expertise and Zillow's premium Showcase listings to get your home seen by more buyers.

    Get started

    List with your own agent

    Get your home in front of millions of buyers by listing it on Zillow.

    Learn how to do it

    Sell it yourself

    Take full control of how buyers see your home on Zillow by listing For Sale by Owner (FSBO).

    List your home

    What's special

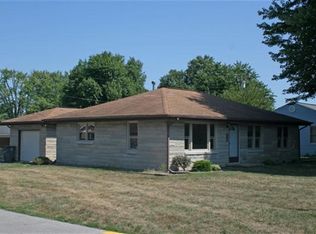
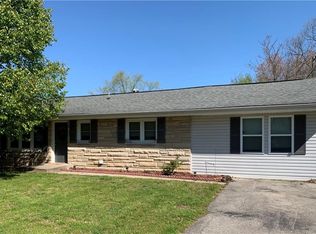
    Move in Ready! Super clean, well maintained 3 bedroom, 1.5 bath ready for you to move right in. Close to golf course, schools, shopping, restaurants and just 5 minutes from I65. All this, yet on a low traffic street. Quiet neighborhood. Roof less than 5 years old. Take a look today and call it home tomorrow.

    This property is off market, which means it's not currently listed for sale or rent on Zillow. This may be different from what's available on other websites or public sources.
    Facts & features

    Interior

    Bedrooms & bathrooms
    • Bedrooms: 3
    • Bathrooms: 2
    • Full bathrooms: 1
    • 1/2 bathrooms: 1
    Heating
    • Forced air, Gas
    Cooling
    • Central
    Appliances
    • Included: Dishwasher, Dryer, Microwave, Range / Oven, Refrigerator, Washer
    Features
    • Flooring: Carpet, Linoleum / Vinyl
    • Basement: None
    • Has fireplace: Yes
    • Fireplace features: masonry
    Interior area
    • Total interior livable area: 1,176 sqft

    Property

    Parking
    • Total spaces: 1
    • Parking features: Carport, Garage
    Features
    • Exterior features: Stone, Vinyl
    Lot
    • Size: 6,886 sqft
    Details
    • Parcel number: 366608303016000013

    Construction

    Type & style
    • Home type: SingleFamily
    Materials
    • masonry
    • Foundation: Crawl/Raised
    • Roof: Asphalt
    Condition
    • Year built: 1962

    Community & neighborhood

    Location
    • Region: Seymour

    Other

    Other facts
    • Basement: Crawl Space
    • Bedroom 2 Level: Main
    • Bedroom 3 Level: Main
    • Bedroom 1 Level: Main
    • Construction: Frame
    • Exemptions: Homestead Credit, Mortgage
    • Features: Paved Street
    • Foundation: Block
    • Full Baths-U: 0
    • Full Baths-L: 0
    • Full Baths-M: 1
    • InteriorWalls: Drywall
    • Half-Baths-L: 0
    • Appliances: Oven
    • Half-Baths-U: 0
    • Living Room Level: Main
    • Roof: Shingle
    • Utility Room Level: Main
    • Kitchen Level: Main
    • CovenantsRestrictions: Subdiv Rest/Covs Apply
    • Property TYPE: Residential
    • Area: All Other Areas
    • Half-Baths-M: 1
    • Water: Other-See Remarks
    • SanitationSewer: Other-See Remarks
    • Avg. Electric: 0
    • Avg. Gas: 0
    • SQFT Fin Lower: 0
    • SF Lower: 0
    • SF Upper: 0
    • Apx SF Main: 1176
    • #Rooms: 5
    • Half-Baths: 1
    • Bedroom 2 Size: 9.2x11.8
    • Bedroom 3 Size: 9.9x10
    • Bedroom 1 Size: 10.1x13.4
    • Elem Sch: Seymour
    • Kitchen Size: 12.1x18.5
    • Living Room Size: 13.4x18.5
    • Semi Tax: 134
    • Legal Description: Hauersperger Speckner 1st Add Lot 8
    • Utility Room Size: 6.4x6.4
    • Zoning Jurisdiction: Seymour

    Price history

    DateEventPrice
    1/5/2018Sold$96,500-3.4%$82/sqft
    Source: SIRA #J20170604 Report a problem
    11/8/2017Listed for sale$99,900+14.8%$85/sqft
    Source: Fc Tucker Scott Lynch Group #20170604 Report a problem
    8/5/2015Sold$87,000-2.8%$74/sqft
    Source: MIBOR as distributed by MLS GRID #21365626 Report a problem
    4/16/2015Listing removed$89,500$76/sqft
    Source: Metropolitan Indianapolis Board of REALTORS #21333278 Report a problem
    4/13/2015Listed for sale$89,500+72.1%$76/sqft
    Source: Metropolitan Indianapolis Board of REALTORS #21333278 Report a problem
    5/25/2010Sold$52,001+0.2%$44/sqft
    Source: Public Record Report a problem
    4/25/2010Price change$51,900-30.4%$44/sqft
    Source: foreclosure.com Report a problem
    4/18/2010Listed for sale--
    Source: foreclosure.com Report a problem
    4/1/2010Sold$74,549$63/sqft
    Source: Public Record Report a problem

    Public tax history

    YearProperty taxesTax assessment
    2025$932 +13.5%$126,000 +9.5%
    2024$821 +5.5%$115,100 +6.3%
    2023$778 +40.3%$108,300 +9.4%
    2022$555 +10.8%$99,000 +13.3%
    2021$501 +0.8%$87,400 +3.3%
    2020$497 +11.4%$84,600
    2019$446 +66.3%$84,600 +0.1%
    2017$268 $84,500 +26.3%
    2016-- $66,900
    2014$1,343 -0.1%$66,900 -0.1%
    2013$1,344 +0.1%$67,000
    2012$1,342 +0%$67,000
    2011$1,342 -14.6%$67,000 -14.6%
    2010$1,572 +0.1%$78,500
    2009$1,571 +1.5%$78,500 -10%
    2007$1,548 +4.1%$87,200 +4.3%
    2006$1,487 $83,600 +24%
    2005-- $67,400

    Find assessor info on the county website

    Neighborhood: 47274

    Nearby schools

    GreatSchools rating
    Schools provided by the listing agent
    • Elementary: Seymour
    • High: Seymour
    • District: Seymour Community

    Source: The MLS. This data may not be complete. We recommend contacting the local school district to confirm school assignments for this home.

    Get pre-qualified for a loan
    At Zillow Home Loans, we can pre-qualify you in as little as 5 minutes with no impact to your credit score.

    An equal housing lender. NMLS #10287.