Welcome to this charming Victorian home in the heart of downtown Maysville. Built in 1905 with its distinctive 2.5-story facade, this picturesque home exudes timeless elegance and offers a perfect blend of historic charm and modern convenience.
As you step inside, you're greeted with intricate architectural details adorning every corner. The main floor features soaring ceilings, original hardwood flooring, and oversized windows that flood the space with natural light, creating a warm and inviting ambiance.
The spacious living area is anchored by a cozy gas fireplace, and the adjacent dining room is ideal for entertaining.
For the culinary enthusiast, the gourmet kitchen is sure to impress, showcasing sleek Zline appliances, white cabinetry, and butcherblock countertops. Whether whipping up a quick meal or preparing a gourmet feast, this chef's paradise offers everything you need to unleash your culinary creativity.
Upstairs, find five generously sized bedrooms, each offering ample closet space and large windows that capture breathtaking views of the charming town. The two full bathrooms have been tastefully updated, blending modern fixtures with vintage charm.
Sold for $249,900
Tax assessed value
$249,900
604 E 2nd St, Maysville, KY 41056
5beds
--sqft
Single Family Residence, Residential
Built in 1905
0.28 Acres Lot
$283,400 Zestimate®
$--/sqft
$2,113 Estimated rent
Home value
$283,400
$264,000 - $306,000
$2,113/mo
Zestimate® history
Owner options
List your home for rent
$2,113/mo
Rent Zestimate®
Find your next renter with Zillow Rental Manager. Plus, with online applications, you can quickly screen prospective tenants – for free.
$2,113/mo
Rent Zestimate®
Refinance and save
$1,566/mo
Est. payment
Refinancing to a lower rate could help reduce your monthly payments and save thousands over the life of the loan.
$1,566/mo
Est. payment
Explore your selling options
Work with a Zillow partner agent
Leverage their expertise and Zillow's premium Showcase listings to get your home seen by more buyers.
Get startedList with your own agent
Get your home in front of millions of buyers by listing it on Zillow.
Learn how to do itSell it yourself
Take full control of how buyers see your home on Zillow by listing For Sale by Owner (FSBO).
List your homeWhat's special
Cozy gas fireplaceModern convenienceTimeless eleganceHistoric charmVintage charmPicturesque homeAmple closet space
Zillow last checked:
Listing updated:
Listed by:
Patty DeSha 606-375-3367,
Howard Hanna Real Estate Services
Bought with:
Outside Agent
Outside Sales
Source: NKMLS,MLS#: 621513
Facts & features
Interior
Bedrooms & bathrooms
- Bedrooms: 5
- Bathrooms: 2
- Full bathrooms: 2
Primary bedroom
- Features: Fireplace(s), Ceiling Fan(s), Hardwood Floors
- Level: Second
- Area: 356.13
- Dimensions: 25.9 x 13.75
Bedroom 2
- Features: Ceiling Fan(s), Hardwood Floors
- Level: Second
- Area: 260.98
- Dimensions: 14.58 x 17.9
Bedroom 3
- Features: Ceiling Fan(s), Hardwood Floors
- Level: Second
- Area: 167.46
- Dimensions: 12.25 x 13.67
Bedroom 4
- Features: Ceiling Fan(s)
- Level: Third
- Area: 174.16
- Dimensions: 10.33 x 16.86
Bedroom 5
- Features: Ceiling Fan(s)
- Level: Third
- Area: 160.94
- Dimensions: 10.33 x 15.58
Bathroom 2
- Features: Double Vanity, Tub
- Level: Second
- Area: 53.73
- Dimensions: 10.08 x 5.33
Bonus room
- Features: Ceiling Fan(s)
- Level: Second
- Area: 119.68
- Dimensions: 8.5 x 14.08
Breakfast room
- Features: See Remarks
- Level: First
- Area: 119.68
- Dimensions: 8.5 x 14.08
Den
- Description: Laundry within den
- Features: Fireplace(s), Hardwood Floors
- Level: First
- Area: 262.59
- Dimensions: 14.67 x 17.9
Dining room
- Features: Hardwood Floors
- Level: First
- Area: 143.55
- Dimensions: 11.33 x 12.67
Entry
- Features: Hardwood Floors
- Level: First
- Area: 49.86
- Dimensions: 7.67 x 6.5
Kitchen
- Description: Butcher Block counters
- Features: Vinyl Flooring, Breakfast Bar, Gourmet Kitchen
- Level: First
- Area: 147.82
- Dimensions: 12.58 x 11.75
Living room
- Description: Stained Glass window
- Features: Fireplace(s), Built-in Features, Bookcases, Hardwood Floors
- Level: First
- Area: 434.08
- Dimensions: 17.9 x 24.25
Primary bath
- Features: Shower With Bench
- Level: First
- Area: 61.69
- Dimensions: 11.75 x 5.25
Heating
- Forced Air
Cooling
- Multi Units, Central Air, Window Unit(s)
Appliances
- Included: See Remarks, Gas Range, Dishwasher, Microwave, Refrigerator
- Laundry: Electric Dryer Hookup, Main Level, Washer Hookup
Features
- Double Vanity, Crown Molding, Bookcases, Breakfast Bar, Ceiling Fan(s), High Ceilings, Natural Woodwork
- Doors: Pocket Door(s), Multi Panel Doors
- Windows: Bow Window(s), Double Hung, Wood Frames
- Basement: Full
- Attic: Storage
- Number of fireplaces: 3
- Fireplace features: See Remarks, Gas
Property
Parking
- Total spaces: 1
- Parking features: Detached, Driveway, Garage, On Street
- Garage spaces: 1
- Has uncovered spaces: Yes
Features
- Levels: Three Or More
- Stories: 3
- Patio & porch: Covered, Patio, Porch
- Exterior features: Private Yard, Lighting
- Fencing: Privacy,Wood
- Has view: Yes
- View description: City, Neighborhood
Lot
- Size: 0.28 Acres
- Dimensions: 66 x 165
- Features: Level
Details
- Additional structures: Garage(s)
- Parcel number: M0612002
- Zoning description: Residential
Construction
Type & style
- Home type: SingleFamily
- Architectural style: Victorian
- Property subtype: Single Family Residence, Residential
Materials
- Vinyl Siding
- Foundation: Stone
- Roof: Shingle
Condition
- Existing Structure
- New construction: No
- Year built: 1905
Utilities & green energy
- Sewer: Public Sewer
- Water: Public
Community & HOA
Community
- Security: Smoke Detector(s)
HOA
- Has HOA: No
Location
- Region: Maysville
Financial & listing details
- Tax assessed value: $249,900
- Annual tax amount: $2,060
- Date on market: 10/2/2025
- Cumulative days on market: 19 days
- Road surface type: Paved
Price history
| Date | Event | Price |
|---|---|---|
| 5/10/2024 | Sold | $249,900 |
Source:  NKMLS #621513 Report a problem NKMLS #621513 Report a problem | ||
| 4/14/2024 | Pending sale | $249,900 |
Source: NKMLS #621513 Report a problem | ||
| 3/27/2024 | Listed for sale | $249,900+42.8% |
Source: NKMLS #621513 Report a problem | ||
| 8/10/2022 | Listing removed | -- |
Source: Buffalo Trace MLS Report a problem | ||
| 7/29/2022 | Price change | $175,000-7.8% |
Source: Buffalo Trace MLS #39026 Report a problem | ||
| 7/13/2022 | Listed for sale | $189,900-17.4% |
Source: Buffalo Trace MLS #39026 Report a problem | ||
| 6/27/2022 | Listing removed | -- |
Source:  Imagine MLS #22013285 Report a problem Imagine MLS #22013285 Report a problem | ||
| 6/24/2022 | Price change | $230,000-6.1% |
Source: Imagine MLS #22013285 Report a problem | ||
| 6/21/2022 | Listed for sale | $245,000+197% |
Source: Imagine MLS #22013285 Report a problem | ||
| 2/3/2021 | Listing removed | -- |
Source: Buffalo Trace MLS Report a problem | ||
| 1/31/2021 | Listed for sale | $82,500-5.7% |
Source: Phillips Realty And Associates, Llc #38096 Report a problem | ||
| 5/1/1991 | Sold | $87,500 |
Source: Agent Provided Report a problem | ||
Public tax history
| Year | Property taxes | Tax assessment |
|---|---|---|
| 2024 | $2,060 -1.1% | $249,900 +47% |
| 2023 | $2,083 +105.1% | $170,000 +106.1% |
| 2022 | $1,016 -13.9% | $82,500 |
| 2021 | $1,179 +8.4% | $82,500 -13.2% |
| 2020 | $1,087 -0.2% | $95,000 +8.6% |
| 2019 | $1,089 +76.3% | $87,500 |
| 2018 | $618 | $87,500 |
| 2017 | -- | $87,500 |
| 2016 | -- | $87,500 |
| 2015 | -- | $87,500 |
| 2012 | -- | $87,500 |
| 2010 | -- | $87,500 |
Find assessor info on the county website
Neighborhood: 41056
Nearby homes
- $230,9005 bd2 ba2.8k sqft602 E 2nd St, Maysville, KY 41056Off Market
- $148,5003 bd1 ba1.6k sqft606 E 2nd St, Maysville, KY 41056Off Market
- $130,8003 bd1 ba2.2k sqft610 E 2nd St, Maysville, KY 41056Off Market
- $103,6003 bd2 ba2.1k sqft605 E 2nd St, Maysville, KY 41056Off Market
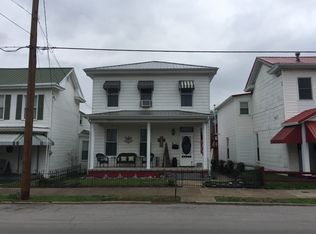
- $53,0003 bd2 ba2.7k sqft607 E 2nd St, Maysville, KY 41056Off Market
- $35,2004 bd2 ba2k sqft603 E 2nd St, Maysville, KY 41056Off Market
- $189,6003 bd2 ba1.9k sqft514 E 2nd St, Maysville, KY 41056Off Market
- $35,0005 bd1 ba2.1k sqft601 E 2nd St, Maysville, KY 41056Off Market
Nearby schools
GreatSchools rating
- NACharles Straub Elementary SchoolGrades: PK-2Distance: 2 mi
- 4/10Mason County Middle SchoolGrades: 6-8Distance: 3.5 mi
- 7/10Mason County High SchoolGrades: 9-12Distance: 5.2 mi
Schools provided by the listing agent
- Elementary: Mason County Intermediate
- Middle: Mason County Middle School
- High: Mason County High
Source: NKMLS. This data may not be complete. We recommend contacting the local school district to confirm school assignments for this home.


Get pre-qualified for a loan
At Zillow Home Loans, we can pre-qualify you in as little as 5 minutes with no impact to your credit score.An equal housing lender. NMLS #10287.
- Kentucky
- Mason County
- Maysville
- 41056
- 604 E 2nd St
Nearby cities
Nearby zip codes
Other Maysville Topics
