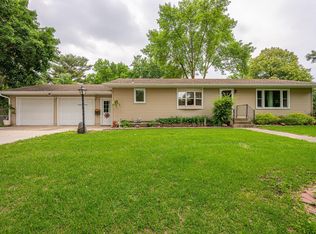
Cute Cape Cod with lots of natural light! Nicely updated kitchen and new stylish bathroom. Great yard, plenty of space for gardens and playing as well as storage space for a boat or RV. Great value here! Invisible dog fence, newer windows throughout, Finish the basement and add equity and lots of square footage. Worth a look today!
Pending
$209,000
604 E 3rd St, Litchfield, MN 55355
3beds
1,100sqft
Single Family
Built in 1953
8,755 Square Feet Lot
$209,900 Zestimate®
$190/sqft
$-- HOA
What's special
Great yardInvisible dog fenceNew stylish bathroomLots of natural lightNewer windows throughoutNicely updated kitchen
- 45 days
- 15
- 0
Likely to sell faster than
Zillow last checked:
Listing updated:
Listed by:
Shawn M Strathe 612-408-7086,
Elevate Your Home LLC
Source: NorthstarMLS as distributed by MLS GRID,MLS#: 7110115

Facts & features
Interior
Bedrooms & bathrooms
- Bedrooms: 3
- Bathrooms: 1
- Full bathrooms: 1
Bedroom
- Level: Main
- Area: 121 Square Feet
- Dimensions: 11x11
Bedroom 2
- Level: Main
- Area: 99 Square Feet
- Dimensions: 9x11
Bedroom 3
- Level: Upper
- Area: 341 Square Feet
- Dimensions: 31x11
Bathroom
- Level: Main
- Area: 56 Square Feet
- Dimensions: 8x7
Dining room
- Level: Main
- Area: 48 Square Feet
- Dimensions: 6x8
Flex room
- Level: Lower
- Area: 176 Square Feet
- Dimensions: 11x16
Kitchen
- Level: Main
- Area: 72 Square Feet
- Dimensions: 9x8
Living room
- Level: Main
- Area: 187 Square Feet
- Dimensions: 17x11
Heating
- Forced Air
Cooling
- Central Air, Window Unit(s)
Appliances
- Laundry: In Basement
Features
- Basement: Block,Full
- Has fireplace: No
Interior area
- Total structure area: 1,692
- Total interior livable area: 1,100 sqft
- Finished area above ground: 924
- Finished area below ground: 176
Video & virtual tour
Property
Parking
- Total spaces: 2
- Parking features: Detached Garage, Concrete
- Garage spaces: 2
- Details: Garage Dimensions (22x22), Garage Door Height (7)
Accessibility
- Accessibility features: None
Features
- Levels: One and One Half
- Stories: 1.5
Lot
- Size: 8,755 Square Feet
- Dimensions: 58 x 150
Details
- Foundation area: 768
- Parcel number: 270241000
- Zoning description: Residential-Single Family
Construction
Type & style
- Home type: SingleFamily
- Property subtype: Single Family
Materials
- Block
Condition
- New construction: No
- Year built: 1953
Utilities & green energy
- Electric: Circuit Breakers
- Gas: Natural Gas
- Sewer: City Sewer/Connected
- Water: City Water/Connected
Community & HOA
Community
- Subdivision: Auditors 1
HOA
- Has HOA: No
Location
- Region: Litchfield
Financial & listing details
- Price per square foot: $190/sqft
- Tax assessed value: $137,800
- Annual tax amount: $1,292
- Date on market: 7/16/2026
- Cumulative days on market: 47 days
Estimated market value
$209,900
$199,000 - $220,000
$1,268/mo
Price history
| Date | Event | Price |
|---|---|---|
| 7/24/2026 | Pending sale | $209,000$190/sqft |
Source: | ||
| 7/16/2026 | Listed for sale | $209,000+22.9%$190/sqft |
Source: | ||
| 2/16/2024 | Sold | $170,000+30.8%$155/sqft |
Source: Public Record Report a problem | ||
| 10/14/2022 | Sold | $130,000+67.7%$118/sqft |
Source: Public Record Report a problem | ||
| 3/14/2003 | Sold | $77,500$70/sqft |
Source: Agent Provided Report a problem | ||
Public tax history
| Year | Property taxes | Tax assessment |
|---|---|---|
| 2025 | $1,292 -0.9% | $137,800 +7% |
| 2024 | $1,304 +6.9% | $128,800 +2.1% |
| 2023 | $1,220 +35.6% | $126,200 +18.1% |
| 2022 | $900 -3.2% | $106,900 +26.2% |
| 2021 | $930 +10.7% | $84,700 -1.3% |
| 2020 | $840 | $85,800 +10.1% |
| 2019 | $840 -9.1% | $77,900 +4.6% |
| 2018 | $924 | $74,500 -1.2% |
| 2017 | $924 | $75,400 -1.6% |
| 2016 | $924 | $76,600 |
| 2015 | $924 | -- |
| 2014 | $924 | -- |
| 2013 | -- | -- |
| 2012 | -- | -- |
| 2011 | -- | -- |
| 2010 | -- | -- |
Find assessor info on the county website
Monthly payment
Est. payment