Skip main navigation
Sold for $462,000
  • $462,000

    604 E Albuquerque St, Broken Arrow, OK 74011

    4beds
    3,586sqft
    Single Family Residence
    Built in 2001
    0.33 Acres Lot
    $470,300 Zestimate®
    $129/sqft
    $3,856 Estimated rent

    Home value

    $470,300

    $437,000 - $503,000

    $3,856/mo

    Zestimate® history
    Loading
    Loading...

    Owner options

    List your home for rent

    $3,856/mo

    Rent Zestimate®

    Find your next renter with Zillow Rental Manager. Plus, with online applications, you can quickly screen prospective tenants – for free.

    Learn more

    $3,856/mo

    Rent Zestimate®

    Refinance and save

    $3,078/mo

    Est. payment

    Refinancing to a lower rate could help reduce your monthly payments and save thousands over the life of the loan.

    See today's rates

    $3,078/mo

    Est. payment

    Explore your selling options

    Work with a Zillow partner agent

    Leverage their expertise and Zillow's premium Showcase listings to get your home seen by more buyers.

    Get started

    List with your own agent

    Get your home in front of millions of buyers by listing it on Zillow.

    Learn how to do it

    Sell it yourself

    Take full control of how buyers see your home on Zillow by listing For Sale by Owner (FSBO).

    List your home

    What's special

    Additional separate patio areaStylish half bathroomDesigner fixturesElegant millworkOversized lotPrivate bathroomUltra-functional layout
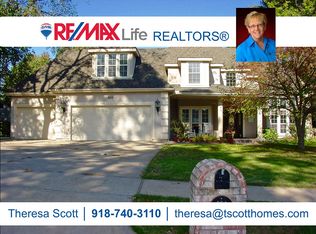
    Sleek and Modernized Haven nestled on an oversized lot backing to a lush greenbelt, featuring a private MIL suite, soaring ceilings, rich hardwood floors, elegant millwork, an ultra-functional layout, plus designer fixtures and touches throughout. Stepping inside, the formal Living Room features a cozy fireplace and charming sitting alcove. The space flows into a Dining Area with built-ins and a sleek Kitchen boasting a large island with bar seating, quartz counters, dual sinks, wine fridge, stainless appliances, exquisite backsplash, and Pantry. A secondary Formal Dining Room offers potential as a Home Office. The Primary Suite includes private Backyard access, a stately stone fireplace, and luxurious en suite Bathroom complete with dual sinks, a marble-tiled walk-in shower, freestanding deep soaker tub, and expansive walk-in closet. A large Utility Room with sink and a stylish half Bathroom complete the main level. Upstairs features three generously sized Bedrooms, an additional full Bathroom, plus a vaulted MIL suite with private Bathroom and full Kitchen—ideal as a guest retreat, Game Room, or Media Space. A separate Flex Room with attic access adds even more versatility. Out back, enjoy a peaceful retreat with a large covered Patio overlooking the peaceful greenbelt and mature trees. An additional separate Patio area enhances the outdoor living experience and provides excellent entertaining space.

    Zillow last checked:

    Listing updated:

    Listed by:

    Gannon Brown 918-606-7922,

    MORE Agency

    Bought with:

    Laurie Ann Jenkins, 116451

    Coldwell Banker Select

    Source: MLS Technology, Inc.,MLS#: 2521741MLS LogoOriginating MLS: MLS Technology

    Facts & features

    Interior

    Bedrooms & bathrooms
    • Bedrooms: 4
    • Bathrooms: 4
    • Full bathrooms: 3
    • 1/2 bathrooms: 1
    Primary bedroom
    • Description: Master Bedroom,Fireplace,Private Bath,Walk-in Closet
    • Level: First
    Bedroom
    • Description: Bedroom,Walk-in Closet
    • Level: Second
    Bedroom
    • Description: Bedroom,Walk-in Closet
    • Level: Second
    Bedroom
    • Description: Bedroom,Walk-in Closet
    • Level: Second
    Primary bathroom
    • Description: Master Bath,Bathtub,Double Sink,Full Bath,Heater,Separate Shower,Vent
    • Level: First
    Bathroom
    • Description: Hall Bath,Half Bath
    • Level: First
    Bathroom
    • Description: Hall Bath,Bathtub,Full Bath,Heater,Separate Shower,Vent
    • Level: Second
    Bathroom
    • Description: Hall Bath,Bathtub,Full Bath
    • Level: Second
    Bonus room
    • Description: Additional Room,In Law Plan,Quarters
    • Level: Second
    Dining room
    • Description: Dining Room,Formal
    • Level: First
    Game room
    • Description: Game/Rec Room,Over Garage
    • Level: Second
    Kitchen
    • Description: Kitchen,Eat-In,Island,Pantry
    • Level: First
    Living room
    • Description: Living Room,Fireplace
    • Level: First
    Utility room
    • Description: Utility Room,Inside,Sink
    • Level: First
    Heating
    • Central, Gas, Multiple Heating Units
    Cooling
    • Central Air, 2 Units
    Appliances
    • Included: Built-In Range, Built-In Oven, Double Oven, Dryer, Dishwasher, Disposal, Gas Water Heater, Microwave, Oven, Range, Refrigerator, Wine Refrigerator, Washer
    • Laundry: Washer Hookup, Gas Dryer Hookup
    Features
    • Attic, High Ceilings, Quartz Counters, Stone Counters, Vaulted Ceiling(s), Ceiling Fan(s), Gas Range Connection, Gas Oven Connection
    • Flooring: Carpet, Tile, Wood
    • Doors: Insulated Doors
    • Windows: Vinyl, Insulated Windows
    • Basement: None
    • Number of fireplaces: 2
    • Fireplace features: Gas Log
    Interior area
    • Total structure area: 3,586
    • Total interior livable area: 3,586 sqft

    Property

    Parking
    • Total spaces: 3
    • Parking features: Attached, Garage, Shelves
    • Attached garage spaces: 3
    Features
    • Levels: Two
    • Stories: 2
    • Patio & porch: Covered, Patio, Porch
    • Exterior features: Concrete Driveway, Sprinkler/Irrigation, Rain Gutters
    • Pool features: None
    • Fencing: Decorative,Full,Other,Split Rail
    Lot
    • Size: 0.33 Acres
    • Features: Greenbelt, Mature Trees
    Details
    • Additional structures: None
    • Parcel number: 8095574013020

    Construction

    Type & style
    • Home type: SingleFamily
    • Architectural style: Other
    • Property subtype: Single Family Residence
    Materials
    • Stucco, Wood Frame
    • Foundation: Slab
    • Roof: Asphalt,Fiberglass
    Condition
    • Year built: 2001

    Utilities & green energy

    • Sewer: Public Sewer
    • Water: Public
    • Utilities for property: Electricity Available, Natural Gas Available, Water Available
    Green energy
    • Energy efficient items: Doors, Windows

    Community & HOA

    Community
    • Features: Gutter(s), Sidewalks
    • Security: No Safety Shelter, Smoke Detector(s)
    • Subdivision: Saddleback
    HOA
    • Has HOA: Yes
    • Amenities included: None
    • Services included: None
    • HOA fee: $176 annually
    Location
    • Region: Broken Arrow

    Financial & listing details

    • Price per square foot: $129/sqft
    • Annual tax amount: $4,839
    • Date on market: 5/22/2025
    • Cumulative days on market: 19 days
    • Listing terms: Conventional,FHA,VA Loan

    Price history

    DateEventPrice
    7/21/2025Sold$462,000+0.5%$129/sqft
    Source: MLS Technology, Inc. #2521741 Report a problem
    6/12/2025Pending sale$459,900$128/sqft
    Source: MLS Technology, Inc. #2521741 Report a problem
    5/22/2025Listed for sale$459,900+55.9%$128/sqft
    Source: MLS Technology, Inc. #2521741 Report a problem
    6/23/2017Sold$295,000$82/sqft
    Source: MLS Technology, Inc. #1713950 Report a problem

    Public tax history

    Tax history is unavailable.

    Neighborhood: 74011

    Nearby schools

    GreatSchools rating
    Schools provided by the listing agent
    • Elementary: Spring Creek
    • High: Broken Arrow
    • District: Broken Arrow - Sch Dist (3)

    Source: MLS Technology, Inc.. This data may not be complete. We recommend contacting the local school district to confirm school assignments for this home.

    Get pre-qualified for a loan
    At Zillow Home Loans, we can pre-qualify you in as little as 5 minutes with no impact to your credit score.

    An equal housing lender. NMLS #10287.

    Sell for more on Zillow
    Get a Zillow Showcase℠ listing at no additional cost and you could sell for .
    $470,300
    2% more
    +$9,406
    With Zillow Showcase(estimated)
    $479,706