Attention Hobby Farmers, Naturalists & Preppers! This in-town property is ready for you to enjoy chickens, fruit trees, and homeopathic plants. When the power goes out, you can still cook your own chicken eggs thanks to solar panels wired to an electrical panel for backup power. Inside, the original hardwood floors and cove ceilings are authentic and in beautiful shape. Natural light floods into the home through the big windows in front and back. The surprisingly spacious main bedroom and large family room downstairs are a rare find for 1950s home (see floorplan). A durable metal roof and metal siding will help protect your purchase for years to come. All kitchen appliances stay (gas stove), along with the comfrey plants the owner uses to make salve. Forced air Gas Heat & AC, water softener & reverse osmosis. The backyard offers plenty of shade under the apple tree and covered patio. Additional highlights include a two-car garage off the alley and the water tower park just across the street—perfect for a picnic or a game of frisbee. This is a sweet home, full of charm, priced to sell, and ready for its next owners to love and make their own memories.
Sold
Price Unknown
604 E Avenue A, Jerome, ID 83338
4beds
2baths
2,481sqft
Single Family Residence
Built in 1950
8,407 Square Feet Lot
$327,300 Zestimate®
$--/sqft
$1,928 Estimated rent
Home value
$327,300
Estimated sales range
Not available
$1,928/mo
Zestimate® history
Owner options
List your home for rent
$1,928/mo
Rent Zestimate®
Find your next renter with Zillow Rental Manager. Plus, with online applications, you can quickly screen prospective tenants – for free.
$1,928/mo
Rent Zestimate®
Refinance and save
Refinancing to a lower rate could help reduce your monthly payments and save thousands over the life of the loan.
Explore your selling options
Work with a Zillow partner agent
Leverage their expertise and Zillow's premium Showcase listings to get your home seen by more buyers.
Get startedList with your own agent
Get your home in front of millions of buyers by listing it on Zillow.
Learn how to do itSell it yourself
Take full control of how buyers see your home on Zillow by listing For Sale by Owner (FSBO).
List your homeWhat's special
Two-car garageCove ceilingsComfrey plantsOriginal hardwood floorsDurable metal roofBig windowsSolar panels
Zillow last checked:
Listing updated:
Listed by:
Shellien Gilliland 208-316-8778,
Gem State Realty Inc
Bought with:
Jose Ruvalcaba
Keller Williams Sun Valley Southern Idaho
Source: IMLS,MLS#: 98965620
Facts & features
Interior
Bedrooms & bathrooms
- Bedrooms: 4
- Bathrooms: 2
- Main level bathrooms: 1
- Main level bedrooms: 3
Primary bedroom
- Level: Main
Bedroom 2
- Level: Main
Bedroom 3
- Level: Main
Bedroom 4
- Level: Lower
Heating
- Forced Air, Natural Gas
Cooling
- Central Air
Appliances
- Included: Electric Water Heater, Dishwasher, Disposal, Oven/Range Freestanding, Refrigerator, Water Softener Owned, Gas Range
Features
- Family Room, Number of Baths Main Level: 1, Number of Baths Below Grade: 1
- Flooring: Hardwood, Carpet
- Has basement: No
- Number of fireplaces: 1
- Fireplace features: One
Interior area
- Total structure area: 2,481
- Total interior livable area: 2,481 sqft
- Finished area above ground: 1,331
- Finished area below ground: 800
Property
Parking
- Total spaces: 2
- Parking features: Detached, Alley Access
- Garage spaces: 2
Features
- Levels: Single with Below Grade
- Patio & porch: Covered Patio/Deck
- Fencing: Full
Lot
- Size: 8,407 Square Feet
- Features: Standard Lot 6000-9999 SF, Garden, Irrigation Available, Chickens, Auto Sprinkler System, Full Sprinkler System, Irrigation Sprinkler System
Details
- Parcel number: RPJ15031930080
Construction
Type & style
- Home type: SingleFamily
- Property subtype: Single Family Residence
Materials
- Brick, Metal Siding
- Roof: Metal
Condition
- Year built: 1950
Utilities & green energy
- Electric: Photovoltaics Seller Owned
- Water: Public, Community Service
- Utilities for property: Sewer Connected
Community & HOA
Community
- Subdivision: Manns
Location
- Region: Jerome
Financial & listing details
- Annual tax amount: $1,676
- Date on market: 10/24/2025
- Listing terms: Cash,Conventional,FHA,USDA Loan,VA Loan
- Ownership: Fee Simple
Price history
Price history is unavailable.
Public tax history
Tax history is unavailable.
Neighborhood: 83338
Nearby homes
- $--3 bd2 ba2.6k sqft600 E Avenue A, Jerome, ID 83338Sold

- $304,8004 bd2 ba1.9k sqft616 E Avenue A, Jerome, ID 83338Off Market

- $301,4003 bd2 ba1.7k sqft501 Avenue Ave E #A, Jerome, ID 83338Off Market
- $--4 bd2 ba2.6k sqft520 E Avenue A, Jerome, ID 83338Sold
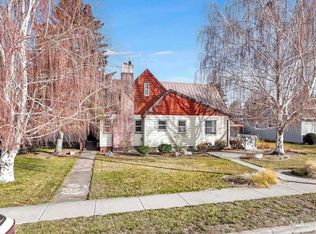
- $299,9003 bd2 ba1.8k sqft603 E Main St, Jerome, ID 83338Off Market
- $354,4005 bd2 ba2.2k sqft109 S Fillmore St, Jerome, ID 83338Off Market
- $314,5004 bd2 ba1.9k sqft601 E Main St, Jerome, ID 83338Off Market
- $252,0003 bd1 ba1k sqft107 S Fillmore St, Jerome, ID 83338Off Market
Nearby schools
GreatSchools rating
- NAHorizon Elementary SchoolGrades: PK-5Distance: 0.8 mi
- 1/10Jerome Middle SchoolGrades: 6-8Distance: 1.1 mi
- 4/10Jerome High SchoolGrades: 9-12Distance: 0.5 mi
Schools provided by the listing agent
- Elementary: Horizon Jerome
- Middle: Jerome
- High: Jerome
- District: Jerome School District #261
Source: IMLS. This data may not be complete. We recommend contacting the local school district to confirm school assignments for this home.
Sell for more on Zillow
Get a Zillow Showcase℠ listing at no additional cost and you could sell for .
$327,300
2% more
+$6,546
With Zillow Showcase(estimated)
$333,846
- Idaho
- Jerome County
- Jerome
- 83338
- 604 E Avenue A
Nearby cities
Nearby zip codes
Other Jerome Topics
