Rare Davis Islands Opportunity — Move In Now, Renovate, Reimagine, or Build New. Some properties check boxes, this one opens doors. 4 Bed/ 3 Bath Potential w/room for pool. Set on one of Davis Islands' deeper lots, 55' x 140' on a coveted RS-60 homesite, this property offers something increasingly rare on the island: room to breathe, room to grow, and room to make it entirely your own. Whether you envision a light renovation, a full reimagining, or a brand-new custom home, the canvas is here and the main home is move-in ready. The main home delivers more livability than its footprint suggests. A spacious living room flows into a generous kitchen with island cooking and a dedicated dining area which open to a screened porch, your front-row seat to peaceful Florida mornings and golden island evenings. The large family room is perfect for movie nights, relaxing, or casual gatherings. The primary bedroom features a large walk-in closet, a genuine rarity at this price point on Davis Islands. The second bedroom and full bath provide comfortable accommodations for family or guests. A versatile den, formerly a bedroom, easily restored, makes a natural home office, media room, or third bedroom. The ceramic tile floors pair with beautifully preserved retro-tile bathrooms that bring timeless charm. Inside laundry and newer double pane/hung windows/slider, and plantation shutters completes the picture. Beyond the main home, the property truly sets itself apart. A separate studio apartment offers flexible space for guests, in-laws, or a private creative retreat. A private rear courtyard 28’ x 32’, lush with tropical landscaping, connects the main home and studio into an entertainer's oasis. An oversized rear workshop awaits your vision: storage, a hobby space, a home gym, or an expanded studio. A large rear carport 22’10” x 14’ keeps the vehicles, golf cart, kayaks, and bikes covered, and it's all fully fenced and a shed too. The main home was largely renovated following approximately 12 inches of flooding during the 2024 storm event, the only such occurrence since Davis Islands was established in 1921. Remaining updates are primarily limited to bathroom vanities. The studio is in good overall condition; kitchen and bath cabinetry may need repair or replacement. The workshop has not been renovated and presents an excellent opportunity to customize from scratch or expand the studio into a true guest retreat or detached office, etc. Key updates: Roof with secondary water barrier (2016). HVAC & ducts (2020) with new condenser-14 seer energy eff. 2024. Simonton double pane/hung windows 2007, sliding/front door 2024, Hot Water Heater 2024 Cross the bridge and feel the island shift immediately: a small-town warmth just minutes from Downtown Tampa, Water Street, Sparkman Wharf, Benchmark Arena, and iconic Bayshore Boulevard. Stroll to Davis Islands Village for local restaurants, bars, coffee, Duckweed Market, and live music. Tampa General Hospital, a Level I trauma center, is moments away. The island lifestyle is the draw, and residents know it: the Yacht Club, swimming beach, Marjorie Park Yacht Basin, Roy Jenkins Pool, dog park, dog beach, walking trails, Seaplane Basin Park, Peter O. Knight Airport, and a water taxi stop to Downtown Tampa. And when Gasparilla season rolls around, there is simply no better address. Properties like this, rare lot depth, flexible multi-structure layout, and a premier island address, don’t last long.
Sold for $785,000
$785,000
604 E DAVIS BOULEVARD, TAMPA, FL 33606
2beds
1,309sqft
Single Family Residence
Built in 1962
7,700 Square Feet Lot
$784,700 Zestimate®
$600/sqft
$3,216 Estimated rent
Home value
$784,700
$738,000 - $840,000
$3,216/mo
Zestimate® history
Owner options
List your home for rent
$3,216/mo
Rent Zestimate®
Find your next renter with Zillow Rental Manager. Plus, with online applications, you can quickly screen prospective tenants – for free.
$3,216/mo
Rent Zestimate®
Refinance and save
$5,488/mo
Est. payment
Refinancing to a lower rate could help reduce your monthly payments and save thousands over the life of the loan.
$5,488/mo
Est. payment
Explore your selling options
Work with a Zillow partner agent
Leverage their expertise and Zillow's premium Showcase listings to get your home seen by more buyers.
Get startedList with your own agent
Get your home in front of millions of buyers by listing it on Zillow.
Learn how to do itSell it yourself
Take full control of how buyers see your home on Zillow by listing For Sale by Owner (FSBO).
List your homeWhat's special
Zillow last checked:
Listing updated:
Listed by:
Cary Collier 813-444-7887,
WILLIS & ASSOCIATES INC. 813-435-1000
Bought with:
Cary Collier, 3119146
WILLIS & ASSOCIATES INC.
Source: Stellar MLS,MLS#: TB8512939 Originating MLS: Suncoast Tampa
Originating MLS: Suncoast Tampa
Facts & features
Interior
Bedrooms & bathrooms
- Bedrooms: 2
- Bathrooms: 2
- Full bathrooms: 2
Rooms
- Room types: Den/Library/Office, Utility Room, Media Room
Primary bedroom
- Features: Ceiling Fan(s), En Suite Bathroom, Walk-In Closet(s)
- Level: First
- Area: 171.7 Square Feet
- Dimensions: 17x10.1
Bedroom 2
- Features: Ceiling Fan(s), Built-in Closet
- Level: First
- Area: 78.81 Square Feet
- Dimensions: 7.1x11.1
Primary bathroom
- Features: Single Vanity, Tub With Shower, No Closet
- Level: First
- Area: 44 Square Feet
- Dimensions: 8.8x5
Bathroom 2
- Features: Shower No Tub, Single Vanity, Window/Skylight in Bath, No Closet
- Level: First
- Area: 51.9 Square Feet
- Dimensions: 7.11x7.3
Bathroom 3
- Features: Shower No Tub, Single Vanity, No Closet
- Level: First
- Area: 87.2 Square Feet
- Dimensions: 10.9x8
Balcony porch lanai
- Features: Ceiling Fan(s), No Closet
- Level: First
- Area: 106.8 Square Feet
- Dimensions: 12x8.9
Den
- Features: No Closet
- Level: First
- Area: 117.81 Square Feet
- Dimensions: 9.9x11.9
Dinette
- Features: No Closet
- Level: First
- Area: 74.37 Square Feet
- Dimensions: 6.7x11.1
Kitchen
- Features: Ceiling Fan(s), Pantry, Kitchen Island, Built-in Closet
- Level: First
- Area: 188.7 Square Feet
- Dimensions: 17x11.1
Living room
- Features: Ceiling Fan(s), No Closet
- Level: First
- Area: 192.2 Square Feet
- Dimensions: 11.11x17.3
Other
- Features: Breakfast Bar, En Suite Bathroom, No Closet
- Level: First
- Area: 311.22 Square Feet
- Dimensions: 13.3x23.4
Workshop
- Features: No Closet
- Level: First
- Area: 260 Square Feet
- Dimensions: 13x20
Heating
- Electric, Heat Pump
Cooling
- Central Air, Wall/Window Unit(s)
Appliances
- Included: Dishwasher, Electric Water Heater, Microwave, Range, Refrigerator
- Laundry: In Kitchen, Laundry Closet
Features
- Ceiling Fan(s), Eating Space In Kitchen, Primary Bedroom Main Floor, Thermostat, Walk-In Closet(s)
- Flooring: Ceramic Tile, Tile
- Doors: French Doors
- Windows: Skylight(s), Window Treatments
- Has fireplace: No
Interior area
- Total structure area: 1,501
- Total interior livable area: 1,309 sqft
Property
Parking
- Total spaces: 2
- Parking features: Covered, Driveway, Golf Cart Parking, Ground Level, Guest, Off Street
- Carport spaces: 2
- Has uncovered spaces: Yes
Features
- Levels: One
- Stories: 1
- Patio & porch: Covered, Enclosed, Patio, Rear Porch, Screened
- Exterior features: Private Entrance, Private Yard, Sidewalk, Storage
- Fencing: Masonry,Wood
- Has view: Yes
- View description: City, Garden
- Waterfront features: Bay/Harbor Front, Canal Front, Waterfront, Fishing Pier, Sailboat Water, Skiing Allowed
- Body of water: HILLSBOROUGH BAY/ SEDDON CH
Lot
- Size: 7,700 Square Feet
- Dimensions: 55 x 140
- Features: FloodZone, City Lot, Landscaped, Level, Near Marina, Near Public Transit, Oversized Lot, Sidewalk
- Residential vegetation: Mature Landscaping, Trees/Landscaped
Details
- Additional structures: Guest House, Other, Workshop
- Parcel number: A31291950900008900017.0
- Zoning: RS-60
- Special conditions: None
Construction
Type & style
- Home type: SingleFamily
- Architectural style: Florida,Ranch
- Property subtype: Single Family Residence
Materials
- Block, Stucco
- Foundation: Slab
- Roof: Other,Shingle
Condition
- Completed
- New construction: No
- Year built: 1962
Utilities & green energy
- Sewer: Public Sewer
- Water: Public
- Utilities for property: BB/HS Internet Available, Electricity Connected, Fiber Optics, Public, Sewer Connected, Street Lights, Water Connected
Green energy
- Energy efficient items: Appliances, HVAC, Windows
Community & HOA
Community
- Features: Bay/Harbor Front, Boat Slip, Canal Front, Community Boat Ramp, Dock, Fishing, Marina, Public Boat Ramp, River, Water Access, Waterfront, Airport/Runway, Dog Park, Golf Carts OK, Irrigation-Reclaimed Water, Park, Playground, Pool, Restaurant, Sidewalks, Tennis Court(s)
- Security: Security System Owned
- Pet fee: $0 monthly
- Subdivision: DAVIS ISLANDS PB10 PG52 TO 57
HOA
- Has HOA: No
Location
- Region: Tampa
Financial & listing details
- Price per square foot: $600/sqft
- Tax assessed value: $624,943
- Annual tax amount: $4,444
- Date on market: 6/11/2026
- Listing terms: Cash
- Ownership: Fee Simple
- Total actual rent: 0
- Electric utility on property: Yes
- Road surface type: Paved, Asphalt
Price history
| Date | Event | Price |
|---|---|---|
| 7/16/2026 | Sold | $785,000-1.3%$600/sqft |
Source:  Stellar MLS #TB8512939 Report a problem Stellar MLS #TB8512939 Report a problem | ||
| 7/8/2026 | Contingent | $795,000$607/sqft |
Source: Stellar MLS #TB8512939 Report a problem | ||
| 6/11/2026 | Pending sale | $795,000$607/sqft |
Source: Stellar MLS #TB8512939 Report a problem | ||
| 6/11/2026 | Listed for sale | $795,000+354.3%$607/sqft |
Source: Stellar MLS #TB8512939 Report a problem | ||
| 11/29/1999 | Sold | $175,000+9.4%$134/sqft |
Source: Public Record Report a problem | ||
| 9/9/1998 | Sold | $159,900$122/sqft |
Source: Public Record Report a problem | ||
Public tax history
| Year | Property taxes | Tax assessment |
|---|---|---|
| 2025 | $4,444 +7.7% | $257,838 +2.9% |
| 2024 | $4,126 +2.7% | $250,571 +3% |
| 2023 | $4,017 +2.9% | $243,273 +3% |
| 2022 | $3,905 +1.4% | $236,187 +3% |
| 2021 | $3,852 +1.1% | $229,308 +1.4% |
| 2020 | $3,810 +2.1% | $226,142 +2.3% |
| 2019 | $3,733 | $221,058 +1.9% |
| 2018 | $3,733 +0.9% | $216,936 -32% |
| 2017 | $3,699 +1.6% | $319,187 +53.4% |
| 2016 | $3,639 +3.1% | $208,104 +2.4% |
| 2015 | $3,529 +4% | $203,300 +0.8% |
| 2014 | $3,394 | $201,687 +1.5% |
| 2013 | $3,394 +0.9% | $198,706 +1.7% |
| 2012 | $3,365 -0.9% | $195,384 -0.6% |
| 2011 | $3,396 +2.7% | $196,509 +1.5% |
| 2010 | $3,306 +2.8% | $193,605 +2.7% |
| 2009 | $3,217 -0.4% | $188,515 +0.1% |
| 2008 | $3,229 -5.5% | $188,327 +3% |
| 2007 | $3,417 -5.9% | $182,842 +2.5% |
| 2006 | $3,631 +0.5% | $178,382 +3% |
| 2005 | $3,614 | $173,186 +3% |
| 2004 | -- | $168,142 +1.9% |
| 2003 | -- | $165,007 +2.4% |
| 2002 | -- | $161,140 +1.6% |
| 2001 | -- | $158,602 +3% |
| 2000 | $3,289 | $153,983 |
Find assessor info on the county website
Neighborhood: Davis Island
Nearby homes
- $735,9001 bd1 ba1.1k sqft606 E Davis Blvd, Tampa, FL 33606Off Market
- $2,575,1002 bd4 ba3.3k sqft72 Cayuga Ave, Tampa, FL 33606Off Market
- $1,131,3003 bd3 ba2.5k sqft608 E Davis Blvd, Tampa, FL 33606Off Market
- $827,2002 bd2 ba1.3k sqft603 Danube Ave, Tampa, FL 33606Off Market
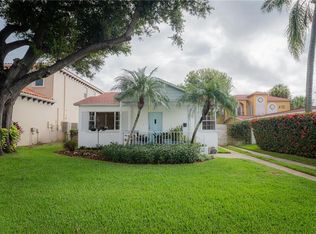
- $1,202,7005 bd4 ba3k sqft605 Danube Ave, Tampa, FL 33606Off Market
- $1,214,7005 bd3 ba3k sqft605 Danube Ave #605, Tampa, FL 33606Off Market
- $2,573,4004 bd5 ba4.2k sqft601 Danube Ave, Tampa, FL 33606Off Market
- $1,314,8002 bd2 ba1.4k sqft607 Danube Ave, Tampa, FL 33606Off Market
Nearby schools
GreatSchools rating
- 10/10Gorrie Elementary SchoolGrades: K-5Distance: 1.6 mi
- 9/10Wilson Middle SchoolGrades: 6-8Distance: 1.6 mi
- 8/10Plant High SchoolGrades: 9-12Distance: 3.2 mi
Schools provided by the listing agent
- Elementary: Gorrie-HB
- Middle: Wilson-HB
- High: Plant-HB
Source: Stellar MLS. This data may not be complete. We recommend contacting the local school district to confirm school assignments for this home.
Get a cash offer in 3 minutes
Find out how much your home could sell for in as little as 3 minutes with a no-obligation cash offer.
Estimated market value
$784,700
Get a cash offer in 3 minutes
Find out how much your home could sell for in as little as 3 minutes with a no-obligation cash offer.
Estimated market value
$784,700
- Florida
- Hillsborough County
- Tampa
- 33606
- Davis Island
- 604 E DAVIS BOULEVARD
