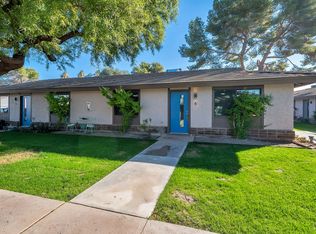
MOTIVATED SELLER!NO HOA! RV GATE! 4-BEDROOMS! NEAR ASU! OVERSIZED 2-car GARAGE! POOL! Large living/great room w/ newer wood-look tile & a cozy wood-burning fireplace. The primary suite includes a walk-in closet & private sliding door to the yard. A versatile bonus/laundry room can be used as a mudroom, storage/hobby space. Outside, relax by the fenced PebbleTec diving pool, try your green thumb in the raised gardens, enjoy the fruit trees & additional yard space to create your own outdoor space, take advantage of the RV gate parking & appreciate the oversized epoxy-finished 2-car garage. Dual-pane windows throughout. Minutes from Kiwanis Park, ASU, shopping, and dining, with quick access to US-60, Loop 101, I-10, and Phoenix Sky Harbor Airport. Washer (3 mo old), Dryer and Fridge all stay
Sold for $470,000
Zillow last checked:
Listing updated:
Bought with:
Samuel Negreanu, 145526800
eXp Realty
Source: ARMLS,MLS#: 7063990
Price history
| Date | Event | Price |
|---|---|---|
| 9/18/2026 | Sold | $470,000$269/sqft |
Source:  ARMLS #7063990 Report a problem ARMLS #7063990 Report a problem | ||
| 9/14/2026 | Pending sale | $470,000$269/sqft |
Source: ARMLS #7063990 Report a problem | ||
| 8/28/2026 | Price change | $470,000-2.7%$269/sqft |
Source: ARMLS #7063990 Report a problem | ||
| 8/21/2026 | Price change | $483,000-2.4%$276/sqft |
Source: ARMLS #7063990 Report a problem | ||
| 8/13/2026 | Price change | $495,000-2.6%$283/sqft |
Source: ARMLS #7063990 Report a problem | ||
| 8/7/2026 | Listed for sale | $508,000+68.2%$290/sqft |
Source: ARMLS #7063990 Report a problem | ||
| 11/21/2019 | Sold | $302,000+0.7%$173/sqft |
Source: ARMLS #5992704 Report a problem | ||
| 11/14/2019 | Pending sale | $299,900$171/sqft |
Source: Metro Realty Professionals #5992704 Report a problem | ||
| 10/17/2019 | Listing removed | $2,200$1/sqft |
Source: Metro Realty Professionals #5981117 Report a problem | ||
| 10/17/2019 | Listed for sale | $299,900+50.7%$171/sqft |
Source: Metro Realty Professionals #5992704 Report a problem | ||
| 10/9/2019 | Price change | $2,200-8.3%$1/sqft |
Source: Metro Realty Professionals #5981117 Report a problem | ||
| 9/30/2019 | Listed for rent | $2,400+33.3%$1/sqft |
Source: Metro Realty Professionals #5981117 Report a problem | ||
| 2/15/2018 | Listing removed | $1,800$1/sqft |
Source: Metro Realty Professionals #5716346 Report a problem | ||
| 1/31/2018 | Listed for rent | $1,800$1/sqft |
Source: Metro Realty Professionals #5716346 Report a problem | ||
| 5/8/2009 | Sold | $199,000+18.9%$114/sqft |
Source: Public Record Report a problem | ||
| 4/30/2004 | Sold | $167,300+237.3%$96/sqft |
Source: Public Record Report a problem | ||
| 12/22/2003 | Sold | $49,600+22.5%$28/sqft |
Source: Public Record Report a problem | ||
| 10/10/2003 | Sold | $40,500-51.2%$23/sqft |
Source: Public Record Report a problem | ||
| 7/7/1995 | Sold | $83,000$47/sqft |
Source: Public Record Report a problem | ||


Get a cash offer in 3 minutes
Find out how much your home could sell for in as little as 3 minutes with a no-obligation cash offer.
Estimated market value
$466,500
