Charming Manchester Ranch – Move-In Ready!
Centrally located in the heart of Manchester and close to schools, this beautifully maintained cozy ranch offers incredible curb appeal and modern updates. The spacious living room includes a home office area that opens directly into an updated kitchen with white cabinets, a sleek backsplash, a gas range, pantry and a dining space.
French doors lead to a spectacular backyard oasis designed for entertaining, featuring a paved patio, pergola, large carport, and two storage sheds. Relax in the stunning sunroom, showcasing floor-to-ceiling windows and direct backyard access. The home also features a fully remodeled bathroom that comes complete with a linen closet and a walk-in shower with fold-down seating, freshly painted bedrooms with great closet space, 2” wood blinds, a washer/dryer, and an energy-efficient attic fan.
Under contract - showing
$235,000
604 E Harp St, Manchester, TN 37355
2beds
1,132sqft
Single Family Residence, Residential
Built in 1999
0.28 Acres Lot
$-- Zestimate®
$208/sqft
$-- HOA
What's special
Home office areaFreshly painted bedroomsDining spaceTwo storage shedsSleek backsplashLarge carportGas range
- 35 days
- 208
- 21
Likely to sell faster than
Zillow last checked:
Listing updated:
Listed by:
Steve Jernigan 931-841-0945,
Steve Jernigan Realty 931-954-0206
Source: RealTracs MLS as distributed by MLS GRID,MLS#: 3541063
Facts & features
Interior
Bedrooms & bathrooms
- Bedrooms: 2
- Bathrooms: 1
- Full bathrooms: 1
- Main level bedrooms: 2
Bedroom 1
- Features: Walk-In Closet(s)
- Level: Walk-In Closet(s)
- Area: 156 Square Feet
- Dimensions: 13x12
Bedroom 2
- Area: 110 Square Feet
- Dimensions: 11x10
Den
- Area: 182 Square Feet
- Dimensions: 14x13
Dining room
- Area: 99 Square Feet
- Dimensions: 11x9
Kitchen
- Area: 160 Square Feet
- Dimensions: 20x8
Living room
- Area: 156 Square Feet
- Dimensions: 13x12
Heating
- Central
Cooling
- Central Air
Appliances
- Included: Oven, Range, Dryer, Washer
- Laundry: Electric Dryer Hookup, Washer Hookup
Features
- Flooring: Parquet
- Basement: Crawl Space
Interior area
- Total structure area: 1,132
- Total interior livable area: 1,132 sqft
- Finished area above ground: 1,132
Video & virtual tour
Property
Parking
- Total spaces: 1
- Parking features: Attached
- Carport spaces: 1
Features
- Levels: One
- Stories: 1
- Patio & porch: Patio, Porch
Lot
- Size: 0.28 Acres
- Dimensions: 124 x 105 irr
Details
- Additional structures: Storage
- Parcel number: 076J A 03000 000
- Special conditions: Standard
Construction
Type & style
- Home type: SingleFamily
- Property subtype: Single Family Residence, Residential
Materials
- Wood Siding
- Roof: Metal
Condition
- New construction: No
- Year built: 1999
Utilities & green energy
- Sewer: Public Sewer
- Water: Public
- Utilities for property: Water Available
Community & HOA
Community
- Subdivision: Vannoy
HOA
- Has HOA: No
Location
- Region: Manchester
Financial & listing details
- Price per square foot: $208/sqft
- Tax assessed value: $85,600
- Annual tax amount: $777
- Date on market: 9/3/2026
Estimated market value
Not available
Estimated sales range
Not available
Not available
Price history
| Date | Event | Price |
|---|---|---|
| 9/19/2026 | Contingent | $235,000$208/sqft |
Source:  RealTracs MLS as distributed by MLS GRID #3541063 Report a problem RealTracs MLS as distributed by MLS GRID #3541063 Report a problem | ||
| 9/3/2026 | Listed for sale | $235,000+327.3%$208/sqft |
Source: RealTracs MLS as distributed by MLS GRID #3541063 Report a problem | ||
| 8/25/2010 | Sold | $55,000-14.1%$49/sqft |
Source: Agent Provided Report a problem | ||
| 2/21/2010 | Price change | $64,000-4.5%$57/sqft |
Source: Christine Fisher Realtors #898661 Report a problem | ||
| 3/14/2009 | Listed for sale | $67,000$59/sqft |
Source: MILLER & MILLER REALTY & AUCTION CO. Report a problem | ||
Public tax history
| Year | Property taxes | Tax assessment |
|---|---|---|
| 2025 | $777 | $21,400 |
| 2024 | $777 | $21,400 |
| 2023 | $777 | $21,400 |
| 2022 | $777 +1.9% | $21,400 +28.5% |
| 2021 | $763 | $16,650 |
| 2020 | $763 | $16,650 |
| 2019 | $763 | $16,650 |
| 2018 | $763 0% | $16,650 +14% |
| 2017 | $763 +77.4% | $14,600 |
| 2016 | $430 -43.9% | $14,600 |
| 2015 | $766 +0% | $14,600 +0% |
| 2014 | $766 | $14,597 |
| 2013 | -- | $14,597 -2.4% |
| 2012 | $742 +0.1% | $14,956 |
| 2011 | $741 -18.8% | $14,956 -18.8% |
| 2010 | $913 | $18,420 -29.8% |
| 2009 | -- | $26,257 +10.7% |
| 2008 | $1,176 +1.8% | $23,718 |
| 2007 | $1,155 -1.4% | $23,718 |
| 2006 | $1,172 +5.7% | $23,718 +15.7% |
| 2004 | $1,109 | $20,491 |
| 2002 | $1,109 | $20,491 +1.8% |
| 2001 | -- | $20,119 -72% |
| 2000 | -- | $71,974 |
Find assessor info on the county website
Monthly payment
Est. payment
Payment breakdown
Explore the cost of this home by adjusting the details. Changes won't be saved.Climate risks
Neighborhood: 37355
Nearby schools
Schools provided by the listing agent
- Elementary: College Street Elementary
- Middle: Westwood Middle School
- High: Coffee County Central High School
Source: RealTracs MLS as distributed by MLS GRID. This data may not be complete. We recommend contacting the local school district to confirm school assignments for this home.
Similar homes
- $249,0003 bd2 ba1.5k sqft1406 Royal Trl, Manchester, TN 37355For Sale
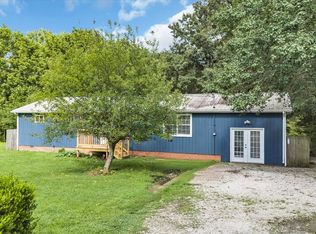
 MLS ID #3270175, Laura Gordon. RealTracs MLS as distributed by MLS GRID
 - $223,9003 bd1 ba1k sqft311 Madison St, Manchester, TN 37355For Sale
 MLS ID #3530909, Ashton Staker. RealTracs MLS as distributed by MLS GRID
 - $235,0003 bd2 ba1.1k sqft28 Hawthorne Dr, Manchester, TN 37355For Sale
 MLS ID #3309480, Betty Neese. RealTracs MLS as distributed by MLS GRID
 - $255,0003 bd2 ba1.1k sqft608 Polk St, Manchester, TN 37355For Sale
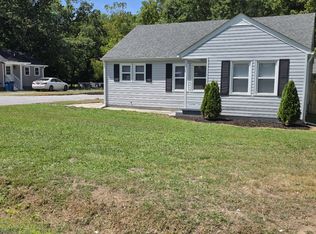 MLS ID #3529026, Charles Baumanns. RealTracs MLS as distributed by MLS GRID
 - $300,0003 bd2 ba1.3k sqft22 Edgewood Ct, Manchester, TN 37355For SaleMLS ID #3527168, Anastasia Mabry. RealTracs MLS as distributed by MLS GRID
- $299,9003 bd2 ba1.4k sqft1109 McMahan St, Manchester, TN 37355For SaleMLS ID #3597981, Maddie Duncan. RealTracs MLS as distributed by MLS GRID
- $299,9993 bd2 ba1.5k sqft611 Henley St, Manchester, TN 37355For SaleMLS ID #3319384, Thiago Nigri. RealTracs MLS as distributed by MLS GRID
- $175,0002 bd1 ba786 sqft907 Woodland Ct, Manchester, TN 37355For SaleMLS ID #3501330, Christine Lanford Kruse. RealTracs MLS as distributed by MLS GRID
- $315,0003 bd2 ba1.2k sqft123 Houston Bell Rd, Manchester, TN 37355For SaleMLS ID #3304577, DARIN E. HASTY. RealTracs MLS as distributed by MLS GRID
- $174,9952 bd1 ba804 sqft612 Maple St, Manchester, TN 37355For SaleMLS ID #3186016, Sheila Campbell. RealTracs MLS as distributed by MLS GRID
- $345,0003 bd2 ba1.5k sqft169 Grass Land St, Manchester, TN 37355For SaleMLS ID #3232247, Phyllis Liggett. RealTracs MLS as distributed by MLS GRID
- $244,9993 bd2 ba1.2k sqft812 Bel Aire Dr, Tullahoma, TN 37388For SaleMLS ID #3611098, Shane Shaffner. RealTracs MLS as distributed by MLS GRID
- $220,0003 bd2 ba1.2k sqft304 Highland Dr, Tullahoma, TN 37388For SaleMLS ID #3546663, Seth Phillips. RealTracs MLS as distributed by MLS GRID
- $289,9903 bd2 ba1k sqft90 Phillips Dr Lot 52, Manchester, TN 37355New ConstructionMLS ID #3513748, Billy Nelson. RealTracs MLS as distributed by MLS GRID
- $239,0002 bd2 ba1.4k sqft224 Lee St, Tullahoma, TN 37388For SaleMLS ID #3603731, JD Mahmoud. RealTracs MLS as distributed by MLS GRID
- $239,9003 bd2 ba1.2k sqft92 Chase Bend Rd, Estill Springs, TN 37330For SaleMLS ID #3543012, Daniel Demers. RealTracs MLS as distributed by MLS GRID
- $219,0003 bd1 ba1.4k sqft243 N G St, Hillsboro, TN 37342For SaleMLS ID #3260469, Chris Rains. RealTracs MLS as distributed by MLS GRID
- $239,0003 bd2 ba1.2k sqft903 Hickory St, Tullahoma, TN 37388For SaleMLS ID #3514216, Christie Martin. RealTracs MLS as distributed by MLS GRID
- $319,9904 bd3 ba1.6k sqft179 Stonehenge Ln Lot 94, Manchester, TN 37355New ConstructionMLS ID #3601701, Billy Nelson. RealTracs MLS as distributed by MLS GRID
