Skip main navigation
Off market
  • $741,600

    604 E Hawthorne St, Ontario, CA 91764

    3beds
    1,528sqft
    SingleFamily
    Built in 1951
    8,712 Square Feet Lot
    $741,600 Zestimate®
    $485/sqft
    $3,037 Estimated rent

    Home value

    $741,600

    $705,000 - $779,000

    $3,037/mo

    Zestimate® history
    Loading
    Loading...

    Owner options

    List your home for rent

    $3,037/mo

    Rent Zestimate®

    Find your next renter with Zillow Rental Manager. Plus, with online applications, you can quickly screen prospective tenants – for free.

    Learn more

    $3,037/mo

    Rent Zestimate®

    Refinance and save

    $4,756/mo

    Est. payment

    Refinancing to a lower rate could help reduce your monthly payments and save thousands over the life of the loan.

    See today's rates

    $4,756/mo

    Est. payment

    Explore your selling options

    Work with a Zillow partner agent

    Leverage their expertise and Zillow's premium Showcase listings to get your home seen by more buyers.

    Get started

    List with your own agent

    Get your home in front of millions of buyers by listing it on Zillow.

    Learn how to do it

    Sell it yourself

    Take full control of how buyers see your home on Zillow by listing For Sale by Owner (FSBO).

    List your home

    What's special

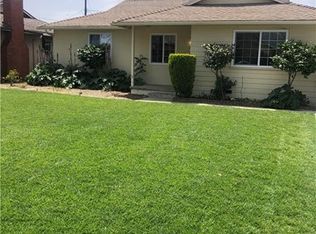
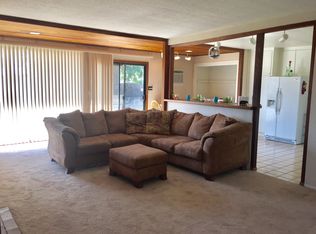
    Welcome Home to this Mid-Century single story that has been tastefully updated! A gently curved drive leads past floral hedges, shrubs and the sweet scent of the lemon tree to greet you as you make your way to the front door. The living room features a cozy wood burning fireplace. To your left, you enter a kitchen that is truly the heart of the home. Redesigned to blend with the style of the home, it features wood cabinetry with modern conveniences- the bottom cabinets all have pull -out drawers so nothing is out of reach. There is a knife drawer, a tableware drawer and even a pull-out pantry! The star of the show? It is the 1950's antique O'Keefe and Merritt range, which has been completely refurbished! There are Corian counters and a farmhouse sink, and the spacious kitchen opens to the dining room so everyone can be together, whether cooking, prepping food or having a meal. Pocket doors between the living room and kitchen give privacy when entertaining. Floors are laminate engineered wood throughout most of the house, with the exception of the baths and laundry room. There are vinyl-clad double pane windows throughout and the main bath has been redesigned as well. Sliding doors from the family room and dining room open to a covered patio in the backyard. A beautiful jacaranda tree and a crepe myrtle give shade, and a low fence separates a good sized area for a garden, play area or your special design. There are three bedrooms, a laundry room featuring a fold down ironing board, and a bath with shower at the back of the house. There is a detached two car garage. Is this the one you've been looking for? Make plans to see it today.

    This property is off market, which means it's not currently listed for sale or rent on Zillow. This may be different from what's available on other websites or public sources.
    Facts & features

    Interior

    Bedrooms & bathrooms
    • Bedrooms: 3
    • Bathrooms: 2
    • Full bathrooms: 1
    • 3/4 bathrooms: 1
    Heating
    • Wall
    Cooling
    • Evaporative
    Features
    • Has fireplace: Yes
    Interior area
    • Total interior livable area: 1,528 sqft

    Property

    Parking
    • Total spaces: 2
    • Parking features: Garage - Detached
    Lot
    • Size: 8,712 Square Feet
    Details
    • Parcel number: 1047371070000

    Construction

    Type & style
    • Home type: SingleFamily
    Materials
    • wood frame
    • Roof: Shake / Shingle
    Condition
    • Year built: 1951

    Community & HOA

    Location
    • Region: Ontario

    Financial & listing details

    • Price per square foot: $485/sqft
    • Tax assessed value: $670,017
    • Annual tax amount: $7,358

    Price history

    DateEventPrice
    9/1/2022Sold$644,000+0.6%$421/sqft
    Source: Public Record Report a problem
    8/16/2022Pending sale$639,900$419/sqft
    Source: CRMLS #IG22173669 Report a problem
    8/7/2022Listed for sale$639,900$419/sqft
    Source: RE/MAX International #IG22173669 Report a problem

    Public tax history

    YearProperty taxesTax assessment
    2025$7,358 +2.3%$670,017 +2%
    2024$7,191 +2.9%$656,880 +2%
    2023$6,989 +257.7%$644,000 +263%
    2022$1,954 +0.6%$177,423 +2%
    2021$1,942 +1.8%$173,944 +1%
    2020$1,908 +0.9%$172,161 +2%
    2019$1,892 +1.4%$168,786 +2%
    2018$1,866 +3.7%$165,477 +2%
    2017$1,799 $162,232 +2%
    2016$1,799 +4.1%$159,051 +1.5%
    2015$1,728 +0.7%$156,662 +2%
    2014$1,717 $153,593 +0.5%
    2013-- $152,899 +2%
    2012-- $149,901 +2%
    2011-- $146,961 +0.8%
    2010-- $145,863 -0.2%
    2009-- $146,209 +2%
    2008-- $143,343 +2%
    2007-- $140,532 +2%
    2006-- $137,777 +2%
    2005-- $135,075 +2%
    2004-- $132,426 +1.9%
    2003-- $129,999 +2%
    2002-- $127,450 +2%
    2001-- $124,951 +23.6%
    2000-- $101,099
    Find assessor info on the county website

    Neighborhood: 91764

    Nearby schools

    GreatSchools rating
    Get a cash offer in 3 minutes
    Find out how much your home could sell for in as little as 3 minutes with a no-obligation cash offer.
    Estimated market value
    $741,600
    Get a cash offer in 3 minutes
    Find out how much your home could sell for in as little as 3 minutes with a no-obligation cash offer.
    Estimated market value
    $741,600