This beautiful home is a must see hidden treasure. From the street view, this home looks like your traditional single level brick ranch like every other home in the neighborhood but you will quickly find that it is so much more than that. The main level features beautiful hardwood floors, open floor plan, open kitchen with custom cabinets and granite countertops, and lots of windows for natural light throughout the day. The layout was reconfigured, combining two bedrooms to make one oversized primary bedroom. The fully finished basement was completely renovated in 2022 with new floors, fresh paint, granite countertops in the brand new kitchenette, all new bathroom with stand alone tub, 2 rooms that can be used as guest rooms, and large bonus room that can be used as an office, home gym, game room, etc. The star of this home is the backyard featuring a new privacy fence, separate play area, beautiful built in pool, and a large pool deck all surrounded by mature Crepe Myrtles.
Closed
$405,000
604 E Iowa Ave, Bessemer City, NC 28016
3beds
1,469sqft
Single Family Residence
Built in 1967
0.34 Acres Lot
$408,000 Zestimate®
$276/sqft
$2,251 Estimated rent
Home value
$408,000
$388,000 - $428,000
$2,251/mo
Zestimate® history
Owner options
List your home for rent
$2,251/mo
Rent Zestimate®
Find your next renter with Zillow Rental Manager. Plus, with online applications, you can quickly screen prospective tenants – for free.
$2,251/mo
Rent Zestimate®
Refinance and save
$2,501/mo
Est. payment
Refinancing to a lower rate could help reduce your monthly payments and save thousands over the life of the loan.
$2,501/mo
Est. payment
Explore your selling options
Work with a Zillow partner agent
Leverage their expertise and Zillow's premium Showcase listings to get your home seen by more buyers.
Get startedList with your own agent
Get your home in front of millions of buyers by listing it on Zillow.
Learn how to do itSell it yourself
Take full control of how buyers see your home on Zillow by listing For Sale by Owner (FSBO).
List your homeWhat's special
Large pool deckBeautiful built in poolOpen floor planNew bathroomLots of windowsFresh paintGranite countertops
Zillow last checked:
Listing updated:
Listed by:
John Buchanan john@brealty.net,
Buchanan Realty LLC
Bought with:
Brittany Osborne
Allen Tate Providence @485
Source: Canopy MLS as distributed by MLS GRID,MLS#: 4063350
Facts & features
Interior
Bedrooms & bathrooms
- Bedrooms: 3
- Bathrooms: 4
- Full bathrooms: 2
- 1/2 bathrooms: 2
- Main level bedrooms: 2
Primary bedroom
- Level: Main
Primary bedroom
- Level: Main
Bedroom s
- Level: Main
Bedroom s
- Level: Basement
Bedroom s
- Level: Main
Bedroom s
- Level: Basement
Bathroom full
- Level: Main
Bathroom half
- Level: Main
Bathroom full
- Level: Basement
Bathroom half
- Level: Basement
Bathroom full
- Level: Main
Bathroom half
- Level: Main
Bathroom full
- Level: Basement
Bathroom half
- Level: Basement
Other
- Level: Basement
Other
- Level: Basement
Bonus room
- Level: Basement
Bonus room
- Level: Basement
Kitchen
- Level: Main
Kitchen
- Level: Main
Laundry
- Level: Main
Laundry
- Level: Basement
Laundry
- Level: Main
Laundry
- Level: Basement
Heating
- Central
Cooling
- Central Air
Appliances
- Included: Bar Fridge, Dishwasher, Dryer, Electric Oven, Electric Water Heater, Gas Cooktop, Microwave, Plumbed For Ice Maker, Refrigerator, Washer, Washer/Dryer
- Laundry: Electric Dryer Hookup, In Basement, In Kitchen, Laundry Room, Main Level
Features
- Breakfast Bar, Built-in Features, Open Floorplan, Pantry, Storage, Wet Bar
- Flooring: Tile, Vinyl, Wood
- Basement: Exterior Entry,Finished,Interior Entry,Walk-Out Access
- Attic: Pull Down Stairs
- Fireplace features: Family Room, Gas Unvented
Interior area
- Total structure area: 1,469
- Total interior livable area: 1,469 sqft
- Finished area above ground: 1,469
- Finished area below ground: 0
Property
Parking
- Total spaces: 15
- Parking features: Driveway, Detached Garage, Garage on Main Level
- Garage spaces: 3
- Uncovered spaces: 12
- Details: Oversized three car garage and huge driveway that can park at least 12 cars.
Features
- Levels: One
- Stories: 1
- Patio & porch: Deck, Front Porch
- Exterior features: In-Ground Irrigation
- Has private pool: Yes
- Pool features: In Ground
- Fencing: Back Yard,Fenced,Privacy,Wood
Lot
- Size: 0.34 Acres
- Features: Level
Details
- Additional structures: Outbuilding
- Parcel number: 120424
- Zoning: R1
- Special conditions: Standard
Construction
Type & style
- Home type: SingleFamily
- Architectural style: Ranch
- Property subtype: Single Family Residence
Materials
- Brick Full
- Roof: Shingle
Condition
- New construction: No
- Year built: 1967
Utilities & green energy
- Sewer: Public Sewer
- Water: City
- Utilities for property: Cable Available, Electricity Connected
Community & HOA
Community
- Security: Carbon Monoxide Detector(s), Smoke Detector(s)
- Subdivision: None
Location
- Region: Bessemer City
Financial & listing details
- Price per square foot: $276/sqft
- Tax assessed value: $191,980
- Annual tax amount: $3,955
- Date on market: 9/9/2023
- Cumulative days on market: 5 days
- Listing terms: Cash,Conventional,FHA,VA Loan
- Exclusions: Swingset and security system
- Electric utility on property: Yes
- Road surface type: Concrete, Paved
Price history
| Date | Event | Price |
|---|---|---|
| 10/16/2023 | Sold | $405,000+1.5%$276/sqft |
Source:  Canopy MLS as distributed by MLS GRID #4063350 Report a problem Canopy MLS as distributed by MLS GRID #4063350 Report a problem | ||
| 9/15/2023 | Pending sale | $399,000$272/sqft |
Source: Canopy MLS as distributed by MLS GRID #4063350 Report a problem | ||
| 9/9/2023 | Listed for sale | $399,000+33%$272/sqft |
Source: Canopy MLS as distributed by MLS GRID #4063350 Report a problem | ||
| 4/18/2022 | Sold | $300,000$204/sqft |
Source: Public Record Report a problem | ||
| 10/20/2021 | Sold | $300,000+7.2%$204/sqft |
Source: Canopy MLS as distributed by MLS GRID #3784414 Report a problem | ||
| 9/13/2021 | Pending sale | $279,900$191/sqft |
Source: Canopy MLS as distributed by MLS GRID #3784414 Report a problem | ||
| 9/11/2021 | Listed for sale | $279,900$191/sqft |
Source: Canopy MLS as distributed by MLS GRID #3784414 Report a problem | ||
Public tax history
| Year | Property taxes | Tax assessment |
|---|---|---|
| 2025 | $3,955 | $344,240 |
| 2024 | $3,955 +15.5% | $344,240 +6.5% |
| 2023 | $3,426 +41.6% | $323,190 +68.3% |
| 2022 | $2,419 +8% | $191,980 +9.7% |
| 2021 | $2,239 | $174,950 |
| 2020 | $2,239 -0.8% | $174,950 |
| 2019 | $2,257 +59.6% | $174,950 +65.8% |
| 2018 | $1,414 +1.5% | $105,511 |
| 2017 | $1,393 | $105,511 |
| 2016 | $1,393 | $105,511 -7.5% |
| 2014 | $1,393 | $114,047 |
| 2012 | -- | $114,047 |
| 2011 | -- | $114,047 |
| 2010 | -- | $114,047 |
| 2009 | -- | $114,047 |
| 2008 | -- | $114,047 -1.8% |
| 2007 | -- | $116,080 |
| 2006 | -- | $116,080 |
| 2005 | -- | $116,080 +58.8% |
| 2004 | -- | $73,110 |
| 2003 | -- | $73,110 -34.2% |
| 2002 | -- | $111,060 +19.9% |
| 2001 | -- | $92,650 |
Find assessor info on the county website
Neighborhood: 28016
Nearby homes
- $228,0003 bd2 ba1.3k sqft606 E Iowa Ave, Bessemer City, NC 28016Sold
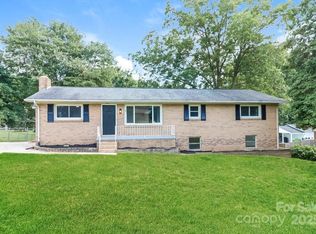
- $196,8003 bd1 ba1.4k sqft602 E Iowa Ave, Bessemer City, NC 28016Off Market
- $195,6003 bd1 ba1.4k sqft603 E Texas Ave, Bessemer City, NC 28016Off Market
- $270,7003 bd2 ba1.5k sqft605 E Texas Ave, Bessemer City, NC 28016Off Market
- $239,4003 bd2 ba1.5k sqft601 E Texas Ave, Bessemer City, NC 28016Off Market
- $200,6003 bd1 ba1.4k sqft608 E Iowa Ave, Bessemer City, NC 28016Off Market
- $220,3003 bd1 ba1.4k sqft603 E Iowa Ave, Bessemer City, NC 28016Off Market
- $227,3003 bd1 ba1.4k sqft605 E Iowa Ave, Bessemer City, NC 28016Off Market
Nearby schools
GreatSchools rating
- NABessemer City Primary SchoolGrades: PK-2Distance: 0.8 mi
- 4/10Bessemer City Middle SchoolGrades: 6-8Distance: 2 mi
- 2/10Bessemer City High SchoolGrades: 9-12Distance: 0.8 mi
Get a cash offer in 3 minutes
Find out how much your home could sell for in as little as 3 minutes with a no-obligation cash offer.
Estimated market value
$408,000
Get a cash offer in 3 minutes
Find out how much your home could sell for in as little as 3 minutes with a no-obligation cash offer.
Estimated market value
$408,000
- North Carolina
- Gaston County
- Bessemer City
- 28016
- 604 E Iowa Ave
Nearby cities
Nearby zip codes
Other Bessemer City Topics
