Welcome to 604 E Pennsylvania Ave, in the heart of Philly burbs. This three-bedroom, two-and-a-half-bathroom residence spanning 1820 square feet in Oreland is an ideal fit for a growing family, thanks to the highly regarded Upper Dublin School District. Discover stunning hardwood floors, abundant natural light, plentiful parking, and ample storage. The renowned school district and effortless access to Philadelphia and beyond are noteworthy features. The living room calls you to unwind; grab a good book from the built-in shelving and cozy up by the fireplace. The kitchen offers ample cabinet storage, generous countertop space, and a charming nook for your coffee essentials or a dry bar. A half bath completes this level. Upstairs, you'll find the spacious primary suite, two additional comfy bedrooms, and a full bath in the hall. The primary bedroom easily accommodates a king-sized bed and more. Who doesn’t love ample closet storage? Find four generously sized closets between all bedrooms, including two double closets. The bathrooms in this home feature unique and colorful tiling, adding a touch of individuality and character not commonly found in most homes. The partially finished lower level is dry, well-lit, and offers direct access to the backyard. Currently serving as a laundry room, home gym, and a dedicated desk area, this versatile space can be tailored to suit your specific needs. Commute easily, as this home is just steps away from Oreland Station on the Lansdale/Doylestown Line, providing a swift 30-minute ride to Center City. Additionally, you'll enjoy close proximity to shopping, banks, the post office, and dining options. Plus, with quick access to Route 309 and the Pennsylvania Turnpike, reaching your destinations, whether near or far, is effortless.
Sold for $460,000
$460,000
604 E Pennsylvania Ave, Oreland, PA 19075
3beds
2,320sqft
Single Family Residence
Built in 1946
0.26 Acres Lot
$564,600 Zestimate®
$198/sqft
$3,555 Estimated rent
Home value
$564,600
$536,000 - $598,000
$3,555/mo
Zestimate® history
Owner options
List your home for rent
$3,555/mo
Rent Zestimate®
Find your next renter with Zillow Rental Manager. Plus, with online applications, you can quickly screen prospective tenants – for free.
$3,555/mo
Rent Zestimate®
Refinance and save
$2,978/mo
Est. payment
Refinancing to a lower rate could help reduce your monthly payments and save thousands over the life of the loan.
$2,978/mo
Est. payment
Explore your selling options
Work with a Zillow partner agent
Leverage their expertise and Zillow's premium Showcase listings to get your home seen by more buyers.
Get startedList with your own agent
Get your home in front of millions of buyers by listing it on Zillow.
Learn how to do itSell it yourself
Take full control of how buyers see your home on Zillow by listing For Sale by Owner (FSBO).
List your homeWhat's special
Half bathStunning hardwood floorsSpacious primary suiteBuilt-in shelvingLaundry roomVersatile spaceClose proximity to shopping
Zillow last checked:
Listing updated:
Listed by:
Ryan Stawasz 215-760-6291,
KW Philly
Bought with:
Kimberley Porter, RS281553
Keller Williams Real Estate-Doylestown
Source: Bright MLS,MLS#: PAMC2083074
Facts & features
Interior
Bedrooms & bathrooms
- Bedrooms: 3
- Bathrooms: 3
- Full bathrooms: 2
- 1/2 bathrooms: 1
- Main level bathrooms: 1
Rooms
- Room types: Living Room, Dining Room, Bedroom 2, Bedroom 3, Kitchen, Basement, Bedroom 1, Bathroom 1, Bathroom 2, Half Bath
Bedroom 1
- Level: Upper
- Area: 120 Square Feet
- Dimensions: 10 X 12
Bedroom 2
- Level: Upper
- Area: 126 Square Feet
- Dimensions: 9 X 14
Bedroom 3
- Level: Upper
Bathroom 1
- Level: Upper
Bathroom 2
- Level: Upper
Basement
- Level: Lower
Dining room
- Level: Main
- Area: 154 Square Feet
- Dimensions: 11 X 14
Half bath
- Level: Main
Kitchen
- Features: Kitchen - Electric Cooking
- Level: Main
- Area: 112 Square Feet
- Dimensions: 7 X 16
Living room
- Level: Main
- Area: 260 Square Feet
- Dimensions: 20 X 13
Heating
- Forced Air, Natural Gas
Cooling
- Central Air, Electric
Appliances
- Included: Built-In Range, Dishwasher, Disposal, Dryer, Refrigerator, Washer, Oven/Range - Electric, Gas Water Heater
- Laundry: In Basement
Features
- Primary Bath(s), Ceiling Fan(s), Attic/House Fan, Air Filter System, Bathroom - Stall Shower, Eat-in Kitchen, Upgraded Countertops, Dining Area
- Flooring: Wood, Carpet, Vinyl, Tile/Brick
- Basement: Full,Exterior Entry,Finished
- Number of fireplaces: 1
- Fireplace features: Brick
Interior area
- Total structure area: 2,320
- Total interior livable area: 2,320 sqft
- Finished area above ground: 1,820
- Finished area below ground: 500
Property
Parking
- Total spaces: 8
- Parking features: Garage Faces Rear, Driveway, Attached
- Attached garage spaces: 1
- Uncovered spaces: 7
Accessibility
- Accessibility features: None
Features
- Levels: Two
- Stories: 2
- Patio & porch: Patio
- Exterior features: Street Lights, Lighting
- Pool features: None
Lot
- Size: 0.26 Acres
- Features: Open Lot, Front Yard, Rear Yard
Details
- Additional structures: Above Grade, Below Grade
- Parcel number: 540013339008
- Zoning: A
- Special conditions: Standard
Construction
Type & style
- Home type: SingleFamily
- Architectural style: Colonial
- Property subtype: Single Family Residence
Materials
- Vinyl Siding, Stone
- Foundation: Stone
- Roof: Pitched,Shingle
Condition
- New construction: No
- Year built: 1946
Utilities & green energy
- Sewer: Public Sewer
- Water: Public
Community & HOA
Community
- Subdivision: East Oreland
HOA
- Has HOA: No
Location
- Region: Oreland
- Municipality: UPPER DUBLIN TWP
Financial & listing details
- Price per square foot: $198/sqft
- Tax assessed value: $150,000
- Annual tax amount: $7,143
- Date on market: 9/13/2023
- Listing agreement: Exclusive Right To Sell
- Inclusions: Washer / Dryer And Refrigerator
- Ownership: Fee Simple
Price history
| Date | Event | Price |
|---|---|---|
| 10/26/2023 | Sold | $460,000+8.2%$198/sqft |
Source:  Bright MLS #PAMC2083074 Report a problem Bright MLS #PAMC2083074 Report a problem | ||
| 9/19/2023 | Pending sale | $425,000$183/sqft |
Source: Bright MLS #PAMC2083074 Report a problem | ||
| 9/14/2023 | Listed for sale | $425,000+16.4%$183/sqft |
Source: Bright MLS #PAMC2083074 Report a problem | ||
| 11/3/2020 | Sold | $365,000+12.3%$157/sqft |
Source: Public Record Report a problem | ||
| 5/31/2019 | Sold | $325,000-7.1%$140/sqft |
Source: Public Record Report a problem | ||
| 3/13/2019 | Pending sale | $350,000$151/sqft |
Source: Keller Williams Real Estate Horsham #PAMC375174 Report a problem | ||
| 2/19/2019 | Listed for sale | $350,000+55.6%$151/sqft |
Source: Keller Williams Real Estate-Horsham #PAMC375174 Report a problem | ||
| 12/11/2002 | Sold | $225,000$97/sqft |
Source: Public Record Report a problem | ||
Public tax history
| Year | Property taxes | Tax assessment |
|---|---|---|
| 2025 | $7,445 +2.9% | $150,000 |
| 2024 | $7,233 | $150,000 |
| 2023 | $7,233 +3.5% | $150,000 |
| 2022 | $6,988 +2.9% | $150,000 |
| 2021 | $6,793 +2.3% | $150,000 |
| 2020 | $6,640 +2% | $150,000 |
| 2019 | $6,507 +2% | $150,000 |
| 2018 | $6,381 +2.7% | $150,000 |
| 2017 | $6,211 +2.5% | $150,000 |
| 2016 | $6,059 +3.3% | $150,000 |
| 2015 | $5,866 +2.6% | $150,000 |
| 2014 | $5,718 +2.5% | $150,000 |
| 2013 | $5,576 +4.1% | $150,000 |
| 2012 | $5,356 +5.3% | $150,000 |
| 2011 | $5,086 +9.6% | $150,000 |
| 2010 | $4,639 +3.7% | $150,000 |
| 2009 | $4,474 +7.5% | $150,000 |
| 2008 | $4,162 +3% | -- |
| 2007 | $4,041 +4.8% | -- |
| 2006 | $3,856 +4.3% | -- |
| 2005 | $3,697 +7.5% | -- |
| 2004 | $3,438 +4.5% | -- |
| 2003 | $3,290 +6.1% | -- |
| 2002 | $3,100 +4.8% | -- |
| 2000 | $2,957 +0.8% | -- |
| 1999 | $2,934 | -- |
Find assessor info on the county website
Neighborhood: 19075
Nearby homes
- $549,7003 bd3 ba1.7k sqft606 E Pennsylvania Ave, Oreland, PA 19075Off Market
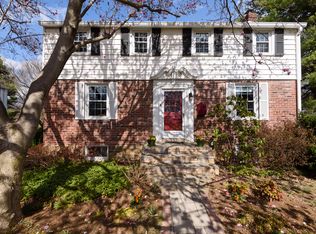
- $485,7003 bd2 ba2k sqft27 Bridge St, Oreland, PA 19075Off Market

- $480,0003 bd3 ba1.8k sqft100 Rech Ave, Oreland, PA 19075Sold
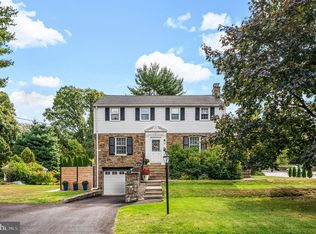
- $480,0003 bd2 ba1.8k sqft610 E Pennsylvania Ave, Oreland, PA 19075Sold
- $678,3003 bd2 ba3.1k sqft101 Lafayette Ave, Oreland, PA 19075Off Market
- $480,7003 bd1 ba1.6k sqft23 Bridge St, Oreland, PA 19075Off Market
- $667,0005 bd3 ba3.4k sqft26 Bridge St, Oreland, PA 19075Off Market
- $522,6003 bd1 ba1.7k sqft110 Rech Ave, Oreland, PA 19075Off Market
Nearby schools
GreatSchools rating
- 9/10Jarrettown El SchoolGrades: K-5Distance: 2.3 mi
- 9/10Sandy Run Middle SchoolGrades: 6-8Distance: 0.9 mi
- 9/10Upper Dublin High SchoolGrades: 9-12Distance: 2.4 mi
Schools provided by the listing agent
- High: Upper Dublin
- District: Upper Dublin
Source: Bright MLS. This data may not be complete. We recommend contacting the local school district to confirm school assignments for this home.
Get a cash offer in 3 minutes
Find out how much your home could sell for in as little as 3 minutes with a no-obligation cash offer.
Estimated market value
$564,600
Get a cash offer in 3 minutes
Find out how much your home could sell for in as little as 3 minutes with a no-obligation cash offer.
Estimated market value
$564,600
- Pennsylvania
- Montgomery County
- Oreland
- 19075
- 604 E Pennsylvania Ave
Nearby cities
Nearby zip codes
Other Oreland Topics
