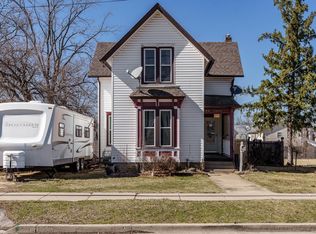
Welcome home to this spacious two-story residence nestled in the heart of Belvidere! Offering 5 bedrooms and 2 full baths, this home combines generous living space with numerous updates throughout. The living room, dining room, and kitchen feature newer flooring, while the dining room boasts a newly updated ceiling. Fresh paint throughout creates a bright, move-in-ready feel. Enjoy peace of mind with the low-maintenance exterior, featuring newer vinyl siding, roof, and gutters. Outside, you'll find a detached 2-car garage, a side yard with room to relax or play, and a desirable corner-lot location. Conveniently situated near downtown Belvidere, shopping, dining, schools, and everyday amenities, with a nearby park adding to the appeal. Don't miss your opportunity to make this charming home your own!!
Sold for $210,000
Zillow last checked:
Listing updated:
Bought with:
Charles Romano, 475141123
Dickerson & Nieman
Source: NorthWest Illinois Alliance of REALTORS®,MLS#: 202603222
Price history
| Date | Event | Price |
|---|---|---|
| 8/3/2026 | Sold | $210,000-6.6%$102/sqft |
Source:  NorthWest Illinois Alliance of REALTORS® #202603222 Report a problem NorthWest Illinois Alliance of REALTORS® #202603222 Report a problem | ||
| 7/13/2026 | Pending sale | $224,900$110/sqft |
Source: NorthWest Illinois Alliance of REALTORS® #202603222 Report a problem | ||
| 7/1/2026 | Price change | $224,900-4.3%$110/sqft |
Source:  MRED as distributed by MLS GRID #12666855 Report a problem MRED as distributed by MLS GRID #12666855 Report a problem | ||
| 6/23/2026 | Price change | $234,900-2.1%$114/sqft |
Source: NorthWest Illinois Alliance of REALTORS® #202603222 Report a problem | ||
| 6/11/2026 | Price change | $239,900-4%$117/sqft |
Source: NorthWest Illinois Alliance of REALTORS® #202603222 Report a problem | ||
| 6/3/2026 | Listed for sale | $250,000+35.2%$122/sqft |
Source: NorthWest Illinois Alliance of REALTORS® #202603222 Report a problem | ||
| 12/15/2023 | Contingent | $184,900$90/sqft |
Source: MRED as distributed by MLS GRID #11940292 Report a problem | ||
| 12/15/2023 | Pending sale | $184,900$90/sqft |
Source: NorthWest Illinois Alliance of REALTORS® #202306958 Report a problem | ||
| 12/14/2023 | Listed for sale | $184,900$90/sqft |
Source: NorthWest Illinois Alliance of REALTORS® #202306958 Report a problem | ||
| 12/6/2023 | Pending sale | $184,900$90/sqft |
Source: NorthWest Illinois Alliance of REALTORS® #202306958 Report a problem | ||
| 12/6/2023 | Contingent | $184,900$90/sqft |
Source: MRED as distributed by MLS GRID #11940292 Report a problem | ||
| 12/1/2023 | Listed for sale | $184,900+12.1%$90/sqft |
Source: NorthWest Illinois Alliance of REALTORS® #202306958 Report a problem | ||
| 10/11/2023 | Listing removed | -- |
Source: MRED as distributed by MLS GRID #11902540 Report a problem | ||
| 10/7/2023 | Contingent | $164,900$80/sqft |
Source: MRED as distributed by MLS GRID #11902540 Report a problem | ||
| 10/6/2023 | Listed for sale | $164,900-5.7%$80/sqft |
Source: MRED as distributed by MLS GRID #11902540 Report a problem | ||
| 10/6/2023 | Listing removed | -- |
Source: MRED as distributed by MLS GRID #11864048 Report a problem | ||
| 9/24/2023 | Contingent | $174,900$85/sqft |
Source: MRED as distributed by MLS GRID #11864048 Report a problem | ||
| 9/23/2023 | Price change | $174,900-2.8%$85/sqft |
Source: MRED as distributed by MLS GRID #11864048 Report a problem | ||
| 9/8/2023 | Price change | $179,900-2.7%$88/sqft |
Source: MRED as distributed by MLS GRID #11864048 Report a problem | ||
| 9/1/2023 | Price change | $184,900-2.6%$90/sqft |
Source: MRED as distributed by MLS GRID #11864048 Report a problem | ||
| 8/25/2023 | Listed for sale | $189,900+590.5%$93/sqft |
Source: MRED as distributed by MLS GRID #11864048 Report a problem | ||
| 10/27/2011 | Listing removed | $27,500$13/sqft |
Source: isNowListed.com Report a problem | ||
| 10/13/2011 | Listed for sale | $27,500+1.9%$13/sqft |
Source: isNowListed.com Report a problem | ||
| 9/27/2011 | Sold | $27,000-1.8%$13/sqft |
Source: Public Record Report a problem | ||
| 8/25/2011 | Price change | $27,500-19.1%$13/sqft |
Source: Gambino Realtors #62757 Report a problem | ||
| 7/17/2011 | Listed for sale | $34,000-47.7%$17/sqft |
Source: Gambino Realtors #62757 Report a problem | ||
| 9/10/2007 | Sold | $65,000-43.5%$32/sqft |
Source: Public Record Report a problem | ||
| 12/1/2005 | Sold | $115,000$56/sqft |
Source: Public Record Report a problem | ||

Get a cash offer in 3 minutes
Find out how much your home could sell for in as little as 3 minutes with a no-obligation cash offer.
Estimated market value
$210,900
