The classic cottage exterior, featuring wood siding and vinyl siding, welcomes you to this unique Seneca property. Situated on a gently sloping green lawn with a concrete walkway leading directly to the covered front porch, this one-story home presents a compelling investment opportunity. The structure contains three bedrooms, one full bathroom, and 1,025 square feet of living area.
Inside, the single-story layout provides three bedrooms and one full bathroom, offering a practical floorplan with 1,025 square feet of living space to customize.
Outside, the expansive 0.62-acre property consists of two lots that convey with the sale, including a buildable lot and a spacious grassy yard. Mature trees frame the rolling green lawn, which features a driveway, a practical storage shed under clear blue skies.
Located on a quiet street in a well-established neighborhood, this property is situated only minutes from downtown Seneca. Schedule your showing today to explore the possibilities of this unique investment opportunity.
For sale
$64,500
604 E South 2nd St, Seneca, SC 29678
3beds
1,025sqft
Single Family Residence
Built in 1946
0.62 Acres Lot
$-- Zestimate®
$63/sqft
$-- HOA
What's special
Covered front porchRolling green lawnGently sloping green lawnMature treesSpacious grassy yardSingle-story layoutClassic cottage exterior
- 13 hours
- 162
- 29
Zillow last checked:
Listing updated:
Listed by:
Debrica Webster 864-261-1298,
RE/MAX Executive,
Compton Webster 864-883-9799,
RE/MAX Executive
Source: WUMLS,MLS#: 20306339 Originating MLS: Western Upstate Association of Realtors
Originating MLS: Western Upstate Association of RealtorsFacts & features
Interior
Bedrooms & bathrooms
- Bedrooms: 3
- Bathrooms: 1
- Full bathrooms: 1
- Main level bathrooms: 1
- Main level bedrooms: 3
Primary bedroom
- Level: Main
- Dimensions: 11'3 x 12'1
Bedroom 2
- Level: Main
- Dimensions: 9'6 x 11'3
Bedroom 3
- Level: Main
- Dimensions: 9'6 x 11'11
Dining room
- Level: Main
- Dimensions: 11'2 x 12'9
Kitchen
- Level: Main
- Dimensions: 8'8 x 13'8
Living room
- Level: Main
- Dimensions: 13'2 x 14'1
Heating
- Other, See Remarks
Cooling
- Window Unit(s)
Features
- Basement: None,Crawl Space
Interior area
- Total structure area: 1,025
- Total interior livable area: 1,025 sqft
Property
Parking
- Parking features: None
Features
- Levels: One
- Stories: 1
Lot
- Size: 0.62 Acres
- Features: City Lot, Not In Subdivision
Details
- Parcel number: 5203507004
Construction
Type & style
- Home type: SingleFamily
- Architectural style: Ranch
- Property subtype: Single Family Residence
Materials
- Vinyl Siding
- Foundation: Crawlspace
- Roof: Architectural,Shingle
Condition
- Year built: 1946
Utilities & green energy
- Sewer: Public Sewer
- Water: Public
- Utilities for property: Sewer Available, Water Available
Community & HOA
HOA
- Has HOA: No
Location
- Region: Seneca
Financial & listing details
- Price per square foot: $63/sqft
- Tax assessed value: $37,558
- Annual tax amount: $634
- Date on market: 9/17/2026
- Listing agreement: Exclusive Right To Sell
Estimated market value
Not available
Estimated sales range
Not available
$1,203/mo
Price history
| Date | Event | Price |
|---|---|---|
| 9/17/2026 | Listed for sale | $64,500$63/sqft |
Source:  WUMLS #20306339 Report a problem WUMLS #20306339 Report a problem | ||
Public tax history
| Year | Property taxes | Tax assessment |
|---|---|---|
| 2025 | $634 | $2,250 |
| 2024 | $634 +2.5% | $2,250 |
| 2023 | $618 | $2,250 |
| 2022 | -- | -- |
| 2021 | -- | -- |
| 2020 | -- | $36,500 |
| 2019 | -- | $36,500 |
| 2018 | -- | -- |
| 2017 | -- | -- |
| 2016 | -- | -- |
| 2015 | -- | -- |
| 2014 | -- | $1,584 |
| 2013 | -- | -- |
| 2012 | -- | -- |
| 2011 | -- | -- |
| 2010 | -- | -- |
| 2008 | -- | $1,260 |
| 2007 | -- | $1,260 |
| 2006 | -- | $1,260 |
Find assessor info on the county website
Monthly payment
Est. payment
Payment breakdown
Explore the cost of this home by adjusting the details. Changes won't be saved.Climate risks
Neighborhood: 29678
Nearby schools
Schools provided by the listing agent
- Elementary: Blue Ridge Elementary
- Middle: Seneca Middle
- High: Seneca High
Source: WUMLS. This data may not be complete. We recommend contacting the local school district to confirm school assignments for this home.
Similar homes
- $95,0002 bd1 ba856 sqft5615 Highlands Hwy, Mountain Rest, SC 29664For Sale By Owner
- $79,0003 bd2 ba1.1k sqft784 Lakeland Dr, Toccoa, GA 30577Active
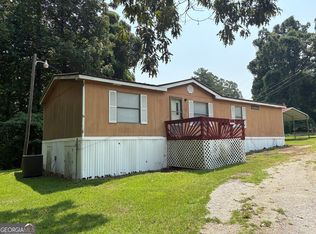
 MLS ID #10817485, Josh Schaefer, Northview Properties. GAMLS
 - $89,0001 bd1 ba650 sqft104 Reston Way, Westminster, SC 29693For Sale By Owner
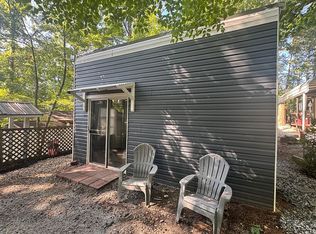
- $90,0002 bd2 ba960 sqft221 Pleasant Hill Church Rd, Central, SC 29630For Sale By Owner

