Premium location in Del Webb! Tucked at the end of a quiet cul-de-sac, this Kendall Park model backs to a sparkling pond and buffer of woods, creating a private, nature-filled sanctuary you'll enjoy year-round. Interior HighlightsThis 2 bedroom, 2 bathroom home offers the perfect setting for easy living. Open concept main living with sightlines from the kitchen to dining, great room, sunroom, and beyond.Hardwood floors throughout--no carpet anywhere.Chef's kitchen: oversized granite island, gas range, subway-tile backsplash, pantry, plus a morning room with built-in granite desk & upper cabinets.Split bedroom layout keeps the guest suite and fully tiled bath privatedown its own hall. Luxurious primary retreat: tray ceiling, lagoon views, dual-sink granite vanity, water closet, tiled walk-in shower, and an oversized walk-in closet. Dedicated laundry room with tile flooring, shelving, and washer/dryer on storage pedestals. Outdoor & Structural Features Bright sunroom flows to an expansive tiled screened porch fitted with year-round Eze-Breeze windows perfect for morning coffee or sunset happy hours. Two-car garage with screened door, pull-down attic ladder to floored storage, and an interior drop-zone with large closet. Tankless water heater for endless hot water and energy efficiency. Community Perks Living in Del Webb Cane Bay means access to a 20,000-sq-ft clubhouse, indoor & outdoor pools, fitness center, pickleball and tennis courts, bocce, nature trails, and an active calendar of clubs and events all just minutes from shopping, dining, and historic downtown Charleston. Move-in ready and meticulously maintained, this home delivers the low-maintenance lifestyle you've been seeking with the privacy and views you deserve.
Closed
Zillow last checked:
Listing updated:
Bought with:
LPT Realty, LLC
Source: CTMLS,MLS#: 25019454
Price history
| Date | Event | Price |
|---|---|---|
| 3/18/2026 | Sold | $435,000-0.9%$214/sqft |
Source:  CTMLS #25019454 Report a problem CTMLS #25019454 Report a problem | ||
| 1/14/2026 | Listed for sale | $439,000-1.3%$216/sqft |
Source: CTMLS #25019454 Report a problem | ||
| 12/29/2025 | Listing removed | $444,900$219/sqft |
Source: CTMLS #25019454 Report a problem | ||
| 10/27/2025 | Price change | $444,900-0.9%$219/sqft |
Source: CTMLS #25019454 Report a problem | ||
| 9/9/2025 | Price change | $449,000-2.4%$221/sqft |
Source: CTMLS #25019454 Report a problem | ||
| 8/31/2025 | Listed for sale | $459,900$227/sqft |
Source: CTMLS #25019454 Report a problem | ||
| 8/19/2025 | Listing removed | $459,900$227/sqft |
Source: CTMLS #25019454 Report a problem | ||
| 8/8/2025 | Price change | $459,900-2.1%$227/sqft |
Source: CTMLS #25019454 Report a problem | ||
| 7/14/2025 | Listed for sale | $469,900+54.1%$231/sqft |
Source: CTMLS #25019454 Report a problem | ||
| 11/27/2017 | Sold | $305,000-3.2%$150/sqft |
Source: CTMLS #17012579 Report a problem | ||
| 11/1/2017 | Pending sale | $314,990$155/sqft |
Source: Carolina Elite Real Estate #17012579 Report a problem | ||
| 9/8/2017 | Price change | $314,990-4.1%$155/sqft |
Source: Del Webb Report a problem | ||
| 8/31/2017 | Price change | $328,315+0.1%$162/sqft |
Source: Del Webb Report a problem | ||
| 7/6/2017 | Price change | $327,990-2.1%$162/sqft |
Source: Carolina Elite Real Estate #17012579 Report a problem | ||
| 5/15/2017 | Price change | $334,890-3.4%$165/sqft |
Source: Carolina One Real Estate #17012579 Report a problem | ||
| 5/4/2017 | Listed for sale | $346,640$171/sqft |
Source: Carolina One Real Estate #17012579 Report a problem | ||
Nearby homes
- $420,0002 bd2 ba1.6k sqft602 Eastern Isle Ave, Summerville, SC 29486Sold
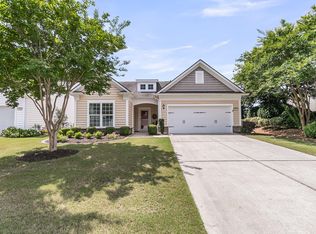
- $426,0002 bd2 ba1.9k sqft606 Eastern Isle Ave, Summerville, SC 29486Off Market

- $442,000-- bd-- ba1.7k sqft608 Eastern Isle Ave, Summerville, SC 29486Off Market
- $444,200-- bd-- ba2k sqft403 Eastern Isle Ave, Summerville, SC 29486Off Market
Get a cash offer in 3 minutes
Find out how much your home could sell for in as little as 3 minutes with a no-obligation cash offer.
Estimated market value
$437,200
