Stunning 4 bed, 2 bath home in Allen with NO HOA. Step into a space that has been meticulously updated to resemble a model home. As you enter, you'll find a versatile formal living area that can easily transform into an office space or a cozy second living area. Equipped with ceiling speakers, this room offers a perfect retreat for work or relaxation. The heart of the home is the open kitchen area island, flooding with an abundance of natural light. The kitchen boasts a new 5-burner gas cooktop. Adjacent to the kitchen is a warm & inviting family room with a gas log fireplace. The master retreat is a true sanctuary, featuring an updated bathroom with a walk-in shower and a relaxing tub. Enjoy the convenience of double sinks and separate closets. The entire home has been recently painted, offering a cohesive and polished look throughout. Each bedroom is equipped with ceiling fans, ensuring optimal comfort year-round. Step out back complete with a hammock and shaded by mature trees.
Sold
Street View
Price Unknown
604 Easton Ln, Allen, TX 75002
4beds
2,083sqft
Single Family Residence
Built in 1993
7,405 Square Feet Lot
$440,000 Zestimate®
$--/sqft
$2,845 Estimated rent
Home value
$440,000
$418,000 - $462,000
$2,845/mo
Zestimate® history
Owner options
List your home for rent
$2,845/mo
Rent Zestimate®
Find your next renter with Zillow Rental Manager. Plus, with online applications, you can quickly screen prospective tenants – for free.
$2,845/mo
Rent Zestimate®
Refinance and save
Refinancing to a lower rate could help reduce your monthly payments and save thousands over the life of the loan.
Explore your selling options
Work with a Zillow partner agent
Leverage their expertise and Zillow's premium Showcase listings to get your home seen by more buyers.
Get startedList with your own agent
Get your home in front of millions of buyers by listing it on Zillow.
Learn how to do itSell it yourself
Take full control of how buyers see your home on Zillow by listing For Sale by Owner (FSBO).
List your homeWhat's special
Gas log fireplaceOffice spaceUpdated bathroomCeiling fansCeiling speakersOpen kitchen area islandDouble sinks
Zillow last checked:
Listing updated:
Listed by:
Mike Shepherd 0560569 972-396-7512,
Acquisto Real Estate 972-396-7512
Bought with:
Nancy Gonzalez
Coldwell Banker Realty Frisco
Source: NTREIS,MLS#: 20455878
Facts & features
Interior
Bedrooms & bathrooms
- Bedrooms: 4
- Bathrooms: 2
- Full bathrooms: 2
Primary bedroom
- Features: Dual Sinks, Garden Tub/Roman Tub, Separate Shower, Walk-In Closet(s)
- Level: First
- Dimensions: 16 x 13
Bedroom
- Features: Ceiling Fan(s)
- Level: First
- Dimensions: 10 x 11
Bedroom
- Features: Ceiling Fan(s)
- Level: First
- Dimensions: 10 x 12
Bedroom
- Features: Ceiling Fan(s)
- Level: First
- Dimensions: 12 x 11
Breakfast room nook
- Level: First
- Dimensions: 8 x 15
Dining room
- Level: First
- Dimensions: 15 x 11
Family room
- Features: Ceiling Fan(s)
- Level: First
- Dimensions: 16 x 15
Kitchen
- Features: Kitchen Island, Stone Counters, Walk-In Pantry
- Level: First
- Dimensions: 14 x 13
Living room
- Level: First
- Dimensions: 15 x 12
Heating
- Central
Cooling
- Central Air, Ceiling Fan(s)
Appliances
- Included: Dishwasher, Gas Cooktop, Disposal, Gas Oven
- Laundry: Washer Hookup, Electric Dryer Hookup, Laundry in Utility Room
Features
- Eat-in Kitchen, High Speed Internet, Kitchen Island, Walk-In Closet(s)
- Flooring: Carpet, Laminate
- Windows: Window Coverings
- Has basement: No
- Number of fireplaces: 1
- Fireplace features: Gas Log
Interior area
- Total interior livable area: 2,083 sqft
Property
Parking
- Total spaces: 2
- Parking features: Door-Single, Garage, Garage Door Opener, Garage Faces Rear
- Attached garage spaces: 2
Features
- Levels: One
- Stories: 1
- Patio & porch: Patio
- Exterior features: Rain Gutters
- Pool features: None
- Fencing: Wood
Lot
- Size: 7,405 Square Feet
- Features: Interior Lot
Details
- Parcel number: R288300F00201
Construction
Type & style
- Home type: SingleFamily
- Architectural style: Traditional,Detached
- Property subtype: Single Family Residence
Materials
- Brick
- Foundation: Slab
- Roof: Composition
Condition
- Year built: 1993
Utilities & green energy
- Sewer: Public Sewer
- Water: Public
- Utilities for property: Sewer Available, Water Available
Community & HOA
Community
- Features: Curbs, Sidewalks
- Security: Smoke Detector(s)
- Subdivision: Shadow Lakes Ph A
HOA
- Has HOA: No
Location
- Region: Allen
Financial & listing details
- Tax assessed value: $458,047
- Annual tax amount: $8,269
- Date on market: 12/1/2023
- Cumulative days on market: 58 days
- Listing terms: Cash,Conventional,FHA,VA Loan
Price history
| Date | Event | Price |
|---|---|---|
| 1/12/2024 | Sold | -- |
Source: NTREIS #20455878 Report a problem | ||
| 12/22/2023 | Pending sale | $479,000$230/sqft |
Source: NTREIS #20455878 Report a problem | ||
| 12/19/2023 | Contingent | $479,000$230/sqft |
Source: NTREIS #20455878 Report a problem | ||
| 12/6/2023 | Listed for sale | $479,000$230/sqft |
Source: NTREIS #20455878 Report a problem | ||
| 12/4/2023 | Contingent | $479,000$230/sqft |
Source: NTREIS #20455878 Report a problem | ||
| 11/25/2023 | Price change | $479,000-1.2%$230/sqft |
Source: NTREIS #20455878 Report a problem | ||
| 10/19/2023 | Listed for sale | $485,000+225.5%$233/sqft |
Source: NTREIS #20455878 Report a problem | ||
| 3/10/2016 | Listing removed | $1,850$1/sqft |
Source: Keller Williams Realty Plano #13333400 Report a problem | ||
| 3/5/2016 | Listed for rent | $1,850$1/sqft |
Source: Keller Williams Realty Plano #13333400 Report a problem | ||
| 4/24/2010 | Listing removed | $149,000$72/sqft |
Source: Leah E. Dossett #10988302 Report a problem | ||
| 9/30/2008 | Sold | -- |
Source: Agent Provided Report a problem | ||
| 5/15/2008 | Listed for sale | $149,000$72/sqft |
Source: Keller Williams Realty #10988302 Report a problem | ||
Public tax history
| Year | Property taxes | Tax assessment |
|---|---|---|
| 2025 | $6,336 -17.9% | $458,047 +5.3% |
| 2024 | $7,717 +3.4% | $435,039 +4.4% |
| 2023 | $7,465 +4.3% | $416,536 +15.6% |
| 2022 | $7,155 +18.9% | $360,401 +27.4% |
| 2021 | $6,017 +0.6% | $283,000 +2.7% |
| 2020 | $5,982 +2.7% | $275,500 +4.2% |
| 2019 | $5,826 +2.3% | $264,337 +7.2% |
| 2018 | $5,694 +16.1% | $246,492 +6.7% |
| 2017 | $4,905 | $231,099 +13.1% |
| 2016 | $4,905 +18.7% | $204,419 +8.6% |
| 2015 | $4,133 | $188,152 +13.7% |
| 2014 | $4,133 | $165,526 +8% |
| 2013 | -- | $153,321 +1% |
| 2012 | -- | $151,744 -0.2% |
| 2011 | -- | $152,027 -0.3% |
| 2010 | -- | $152,519 +1.3% |
| 2009 | -- | $150,561 -8% |
| 2008 | -- | $163,568 +0.7% |
| 2007 | -- | $162,382 +5.5% |
| 2006 | -- | $153,868 +1.3% |
| 2005 | -- | $151,920 +0.9% |
| 2003 | -- | $150,506 +2.9% |
| 2002 | -- | $146,214 +3.1% |
| 2001 | -- | $141,787 +2.6% |
| 2000 | -- | $138,196 |
Find assessor info on the county website
Neighborhood: Shadow Lakes
Nearby homes
- $413,8004 bd2 ba2.1k sqft606 Easton Ln, Allen, TX 75002Off Market
- $508,9004 bd2 ba2.8k sqft602 Easton Ln, Allen, TX 75002Off Market

- $379,9003 bd2 ba1.8k sqft605 Herefordshire Ln, Allen, TX 75002Off Market
- $506,2004 bd3 ba2.8k sqft608 Easton Ln, Allen, TX 75002Off Market
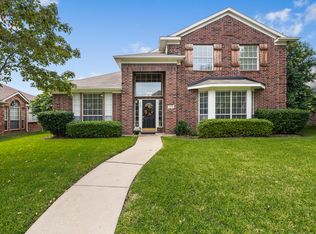
- $393,6004 bd2 ba1.8k sqft607 Herefordshire Ln, Allen, TX 75002Off Market
- $373,2003 bd2 ba1.8k sqft603 Herefordshire Ln, Allen, TX 75002Off Market
- $3,1505 bd3 ba3.2k sqft609 Herefordshire Ln, Allen, TX 75002For Rent
- $--4 bd2 ba2k sqft605 Easton Ln, Allen, TX 75002Sold
Nearby schools
GreatSchools rating
- 7/10Alvis C Story Elementary SchoolGrades: K-6Distance: 0.8 mi
- 9/10W E Pete Ford Middle SchoolGrades: 7-8Distance: 0.8 mi
- 8/10Allen High SchoolGrades: 9-12Distance: 1.7 mi
Schools provided by the listing agent
- Elementary: Bolin
- Middle: Ford
- High: Allen
- District: Allen ISD
Source: NTREIS. This data may not be complete. We recommend contacting the local school district to confirm school assignments for this home.
Get a cash offer in 3 minutes
Find out how much your home could sell for in as little as 3 minutes with a no-obligation cash offer.
Estimated market value
$440,000
Get a cash offer in 3 minutes
Find out how much your home could sell for in as little as 3 minutes with a no-obligation cash offer.
Estimated market value
$440,000
- Texas
- Collin County
- Allen
- 75002
- Shadow Lakes
- 604 Easton Ln
