Skip main navigation
Closed
  • $355,000

    604 Easy Goer Way, Smyrna, TN 37167

    3beds
    1,334sqft
    Single Family Residence, Residential
    Built in 2007
    6,098.4 Square Feet Lot
    $-- Zestimate®
    $266/sqft
    $2,032 Estimated rent

    Home value

    Not available

    Estimated sales range

    Not available

    $2,032/mo

    Zestimate® history
    Loading
    Loading...

    Owner options

    List your home for rent

    $2,032/mo

    Rent Zestimate®

    Find your next renter with Zillow Rental Manager. Plus, with online applications, you can quickly screen prospective tenants – for free.

    Learn more

    $2,032/mo

    Rent Zestimate®

    Refinance and save

    $2,119/mo

    Est. payment

    Refinancing to a lower rate could help reduce your monthly payments and save thousands over the life of the loan.

    See today's rates

    $2,119/mo

    Est. payment

    Explore your selling options

    Work with a Zillow partner agent

    Leverage their expertise and Zillow's premium Showcase listings to get your home seen by more buyers.

    Get started

    List with your own agent

    Get your home in front of millions of buyers by listing it on Zillow.

    Learn how to do it

    Sell it yourself

    Take full control of how buyers see your home on Zillow by listing For Sale by Owner (FSBO).

    List your home

    What's special

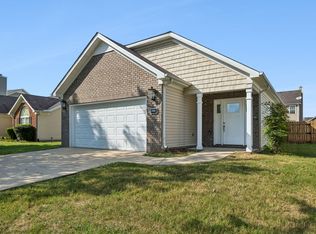
    Welcome to 604 Easy Goer Way, where "move-in ready" is an understatement. This 3 bed, 2 bath home has been meticulously maintained and updated from the inside out, offering total peace of mind with a brand-new roof (2024), HVAC (2022), water heater (2023), and re-insulated attic (2022). Even the plumbing has been fully replaced throughout, so you can focus entirely on settling in. The effortless, single-level layout feels fresh and modern highlighted by neutral paint, soaring vaulted ceilings, and durable hard flooring through the main living areas. The open floor plan flows seamlessly into a thoughtfully updated kitchen, which features sleek quartz countertops, a modern tile backsplash, and professional grade exterior vented range hood. Outside, the fully fenced backyard and covered patio are perfect for weekend hangouts, while the community playground is just steps away for extra outdoor fun. You’re also perfectly positioned for convenience—just minutes from a variety of retail and shopping options, with quick access to I-24 for a seamless commute. It’s the perfect blend of comfort and accessibility. Come see it for yourself!

    Zillow last checked:

    Listing updated:

    Listing Provided by:

    Sarah Spann 608-797-0861,

    Compass RE

    Bought with:

    Nonmls

    Realtracs, Inc.

    Source: RealTracs MLS as distributed by MLS GRID,MLS#: 3229992MLS Logo

    Facts & features

    Interior

    Bedrooms & bathrooms
    • Bedrooms: 3
    • Bathrooms: 2
    • Full bathrooms: 2
    • Main level bedrooms: 3
    Bedroom 1
    • Features: Suite
    • Level: Suite
    • Area: 182 Square Feet
    • Dimensions: 13x14
    Bedroom 2
    • Area: 90 Square Feet
    • Dimensions: 10x9
    Bedroom 3
    • Area: 100 Square Feet
    • Dimensions: 10x10
    Primary bathroom
    • Features: Double Vanity
    • Level: Double Vanity
    Kitchen
    • Features: Eat-in Kitchen
    • Level: Eat-in Kitchen
    • Area: 180 Square Feet
    • Dimensions: 20x9
    Living room
    • Area: 238 Square Feet
    • Dimensions: 14x17
    Heating
    • Central, Electric
    Cooling
    • Central Air, Electric
    Appliances
    • Included: Electric Oven, Electric Range, Dishwasher, Disposal, Dryer, Microwave, Refrigerator, Washer
    • Laundry: Electric Dryer Hookup, Washer Hookup
    Features
    • Ceiling Fan(s), Walk-In Closet(s)
    • Flooring: Carpet, Laminate, Vinyl
    • Basement: None
    • Number of fireplaces: 1
    • Fireplace features: Electric
    Interior area
    • Total structure area: 1,334
    • Total interior livable area: 1,334 sqft
    • Finished area above ground: 1,334

    Property

    Parking
    • Total spaces: 4
    • Parking features: Garage Faces Front, Driveway
    • Attached garage spaces: 2
    • Uncovered spaces: 2
    Features
    • Levels: One
    • Stories: 1
    • Patio & porch: Patio, Covered
    • Fencing: Back Yard
    Lot
    • Size: 6,098 sqft
    • Dimensions: 60 x 100
    • Features: Level
    • Topography: Level
    Details
    • Additional structures: Storage
    • Parcel number: 050O B 03800 R0098497
    • Special conditions: Standard

    Construction

    Type & style
    • Home type: SingleFamily
    • Property subtype: Single Family Residence, Residential
    Materials
    • Brick, Vinyl Siding
    • Roof: Shingle
    Condition
    • New construction: No
    • Year built: 2007

    Utilities & green energy

    • Sewer: Public Sewer
    • Water: Private
    • Utilities for property: Electricity Available, Water Available, Underground Utilities

    Community & neighborhood

    Security
    • Security features: Smoke Detector(s)
    Location
    • Region: Smyrna
    • Subdivision: Belmont Sec 2 Ph 1

    HOA & financial

    HOA
    • Has HOA: Yes
    • HOA fee: $65 quarterly
    • Amenities included: Playground, Underground Utilities

    Price history

    DateEventPrice
    6/18/2026Sold$355,000-2.7%$266/sqft
    Source: RealTracs MLS as distributed by MLS GRID #3229992 Report a problem
    6/9/2026Contingent$365,000$274/sqft
    Source: RealTracs MLS as distributed by MLS GRID #3229992 Report a problem
    6/5/2026Listed for sale$365,000+60.1%$274/sqft
    Source: RealTracs MLS as distributed by MLS GRID #3229992 Report a problem
    11/23/2019Sold$228,000-2.6%$171/sqft
    Source: RealTracs MLS as distributed by MLS GRID #2096788 Report a problem
    11/4/2019Listed for sale$234,000+66%$175/sqft
    Source: Opendoor #2096788 Report a problem
    6/26/2012Sold$141,000+1.5%$106/sqft
    Source: Agent Provided Report a problem
    5/2/2012Price change$138,900-0.7%$104/sqft
    Source: Coldwell Banker Snow and Wall Realtors #1348357 Report a problem
    3/23/2012Listed for sale$139,900-7.9%$105/sqft
    Source: Coldwell Banker Snow & Wall #1348357 Report a problem
    7/1/2008Sold$151,870$114/sqft
    Source: Agent Provided Report a problem

    Public tax history

    YearProperty taxesTax assessment
    2018$1,371 +48.1%$48,950 +41.7%
    2017$926 -24.8%$34,550
    2016$1,231 $34,550
    2015$1,231 $34,550 +0.1%
    2013$1,231 +0.3%$34,500 -9.2%
    2012$1,227 +0.2%$38,000
    2011$1,225 $38,000
    2010$1,225 +5.4%$38,000 +7.9%
    2008$1,162 +369.7%$35,225 +369.7%
    2007$248 $7,500

    Find assessor info on the county website

    Neighborhood: 37167

    Nearby schools

    GreatSchools rating
    Schools provided by the listing agent
    • Elementary: Brown's Chapel Elementary School
    • Middle: Stewarts Creek Middle School
    • High: Stewarts Creek High School

    Source: RealTracs MLS as distributed by MLS GRID. This data may not be complete. We recommend contacting the local school district to confirm school assignments for this home.

    Get pre-qualified for a loan
    At Zillow Home Loans, we can pre-qualify you in as little as 5 minutes with no impact to your credit score.

    An equal housing lender. NMLS #10287.