*COMING SOON! NO SHOWINGS until Wednesday, July 29th.* Spacious 2 Bedroom, 2 Bathroom Home with a Full Basement, Covered Patio, Fabulous Sun Room, and a Huge Yard! This lovely home is a peaceful retreat while still located just a short drive to the Quad Cities. The Front door welcomes you into your large living room to the right and the dining room to your left. The dining room is open to the kitchen ready for dinner conversations. Down the hall you'll find the main level bathroom and 2 cozy bedrooms. The Sunroom is the highlight of this home with plenty of spaces for comfortable seating and a table where you can cuddle up with a good book or enjoy a cup of coffee while enjoying the nature during every season. From the Sunroom, you can walk out to the back deck and down the stairs to your backyard. The Full Basement features a walkout back door to the covered patio under the sunroom. The basement is ready for you to use for rec space, storage, hobbies, workshop, or finish for additional living space. The basement offers a 2nd bathroom. Recent updates: Flooring, Interior Paint, Updated Bathroom on the main level. Laundry hookups on the main level and basement. This fabulous home is looking for a new owner! Schedule your private showing today!
Pending
$119,900
604 Edgington St, Reynolds, IL 61279
2beds
1,216sqft
Single Family Residence
Built in 1965
0.3 Acres Lot
$120,000 Zestimate®
$99/sqft
$-- HOA
What's special
Cozy bedroomsFabulous sun roomCovered patioFull basementHuge yard
- 22 days |
- 447 |
- 28 |
Likely to sell faster than
Zillow last checked:
Listing updated:
Listed by:
Starr Fell (309)582-6425,
eXp Realty,
Zach Frick 309-738-8708,
eXp Realty
Source: MRED as distributed by MLS GRID,MLS#: 12710060
Facts & features
Interior
Bedrooms & bathrooms
- Bedrooms: 2
- Bathrooms: 2
- Full bathrooms: 2
Rooms
- Room types: Sun Room
Primary bedroom
- Level: Main
- Area: 99 Square Feet
- Dimensions: 11X9
Bedroom 2
- Level: Main
- Area: 90 Square Feet
- Dimensions: 10X9
Dining room
- Level: Main
- Area: 81 Square Feet
- Dimensions: 9X9
Kitchen
- Level: Main
- Area: 120 Square Feet
- Dimensions: 12X10
Living room
- Level: Main
- Area: 266 Square Feet
- Dimensions: 19X14
Sun room
- Level: Main
- Area: 176 Square Feet
- Dimensions: 16X11
Heating
- Forced Air
Cooling
- Central Air
Features
- Vaulted Ceiling(s), 1st Floor Bedroom, 1st Floor Full Bath, Built-in Features
- Basement: Unfinished,Exterior Entry,Partial Exposure,Full,Walk-Out Access
Interior area
- Total structure area: 2,316
- Total interior livable area: 1,216 sqft
Property
Parking
- Total spaces: 6
- Parking features: Concrete, Driveway, Yes, Owned
- Has uncovered spaces: Yes
Accessibility
- Accessibility features: No Disability Access
Features
- Stories: 1
- Patio & porch: Deck, Patio
Lot
- Size: 0.3 Acres
- Dimensions: 117x113
- Features: Mature Trees, Level, Sloped
Details
- Parcel number: 2236414003
- Special conditions: None
Construction
Type & style
- Home type: SingleFamily
- Architectural style: Ranch
- Property subtype: Single Family Residence
Materials
- Vinyl Siding
- Foundation: Concrete Perimeter
- Roof: Asphalt
Condition
- New construction: No
- Year built: 1965
Utilities & green energy
- Sewer: Public Sewer
- Water: Public
Community & HOA
Community
- Features: Street Lights, Street Paved
HOA
- Services included: None
Location
- Region: Reynolds
Financial & listing details
- Price per square foot: $99/sqft
- Annual tax amount: $3,172
- Date on market: 7/28/2026
- Ownership: Fee Simple
Estimated market value
$120,000
$114,000 - $126,000
$1,198/mo
Price history
| Date | Event | Price |
|---|---|---|
| 8/3/2026 | Pending sale | $119,900$99/sqft |
Source:  MRED as distributed by MLS GRID #12710060 Report a problem MRED as distributed by MLS GRID #12710060 Report a problem | ||
| 7/28/2026 | Listed for sale | $119,900+50.1%$99/sqft |
Source: MRED as distributed by MLS GRID #12710060 Report a problem | ||
| 5/23/2023 | Sold | $79,900$66/sqft |
Source: MRED as distributed by MLS GRID #QC4242162 Report a problem | ||
| 4/25/2023 | Pending sale | $79,900$66/sqft |
Source:  RMLS Alliance as distributed by MLS GRID #QC4242162 Report a problem RMLS Alliance as distributed by MLS GRID #QC4242162 Report a problem | ||
| 4/23/2023 | Listed for sale | $79,900$66/sqft |
Source: RMLS Alliance as distributed by MLS GRID #QC4242162 Report a problem | ||
Public tax history
Tax history is unavailable.
Monthly payment
Est. payment
Payment breakdown
Explore the cost of this home by adjusting the details. Changes won't be saved.Climate risks
Neighborhood: 61279
Nearby schools
GreatSchools rating
- NATaylor Ridge Elementary SchoolGrades: K-2Distance: 3.9 mi
- 6/10Rockridge Jr High SchoolGrades: 6-8Distance: 6.1 mi
- 10/10Rockridge High SchoolGrades: 9-12Distance: 6.1 mi
Schools provided by the listing agent
- Elementary: Taylor Ridge Elementary School
- Middle: Rockridge Junior High School
- High: Rockridge High School
- District: 300
Source: MRED as distributed by MLS GRID. This data may not be complete. We recommend contacting the local school district to confirm school assignments for this home.
- $129,800-- bd-- ba1.1k sqft604 W Edgington St, Reynolds, IL 61279Off Market
- $133,5003 bd2 ba1.1k sqft606 W Edgington St, Reynolds, IL 61279Sold
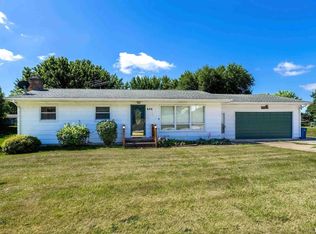
- $191,0003 bd1 ba1.2k sqft507 W Main St, Reynolds, IL 61279For Sale

- $14,778-- bd-- ba-- sqft603 W Edgington St, Reynolds, IL 61279Off Market
- $14,778-- bd-- ba-- sqft509 W Edgington St, Reynolds, IL 61279Off Market
- $284,400-- bd-- ba3.8k sqft605 W Main St, Reynolds, IL 61279Off Market
- $14,778-- bd-- ba-- sqft605 W Edgington St, Reynolds, IL 61279Off Market
- $278,4003 bd3 ba1.9k sqft601 Main St, Reynolds, IL 61279Off Market
Similar homes
- $127,9002 bd1 ba1.3k sqft1156 33rd Ave, Moline, IL 61265Active
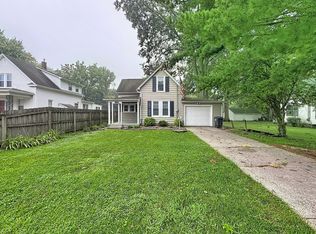 MLS ID #12733062, Richard Bassford, CRS, RE/MAX Concepts Bettendorf. MRED as distributed by MLS GRID
 - $119,0002 bd1 ba974 sqft1808 E 12th St, Davenport, IA 52803New
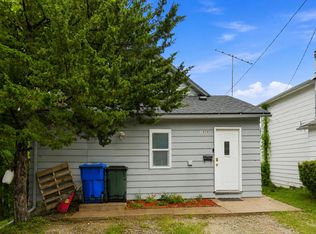 MLS ID #12733911, Kyle Robinson, Epique Realty. MRED as distributed by MLS GRID
 - $109,9002 bd1 ba1k sqft2113 22 1/2 Ave, Rock Island, IL 61201Active
 MLS ID #12723060, Sarah Perez, Currents and Keys Realty. MRED as distributed by MLS GRID
 - $125,0002 bd1 ba816 sqft424 S Concord St, Davenport, IA 52802Active
 MLS ID #12733471, Amer Brankovic, Rainmaker Collective - Real Broker, LLC. MRED as distributed by MLS GRID
 - $120,0004 bd2 ba1.6k sqft1205 14th 1/2 St, Rock Island, IL 61201ActiveMLS ID #12732404, Kyle Robinson, Epique Realty. MRED as distributed by MLS GRID
- $124,9002 bd1 ba672 sqft2172 Frisco Dr, Davenport, IA 52804ActiveMLS ID #12724861, Ray McDevitt, Ruhl&Ruhl REALTORS Bettendorf. MRED as distributed by MLS GRID
- $119,9002 bd1 ba1.1k sqft2014 33rd St, Rock Island, IL 61201Price ChangeMLS ID #12702614, Paul-Richard Pierre, Real Broker, LLC. MRED as distributed by MLS GRID
- $129,5003 bd1 ba1.2k sqft3823 15th St, Moline, IL 61265ActiveMLS ID #12698148, Alma Raya, eXp Realty. MRED as distributed by MLS GRID
- $119,9003 bd1 ba1.3k sqft1511 18th St, Moline, IL 61265Price ChangeMLS ID #12666262, Grant McCaulley, eXp Realty. MRED as distributed by MLS GRID
- $113,0003 bd2 ba905 sqft1623 W Pleasant St, Davenport, IA 52804ActiveMLS ID #12717594, Peter Voss, 3% Listing Company, LLC. MRED as distributed by MLS GRID
- $142,5003 bd2 ba1k sqft1838 37th St, Rock Island, IL 61201NewMLS ID #12729277, Ashlee Gealy, BUY SELL BUILD QC - Real Broker, LLC. MRED as distributed by MLS GRID
- $119,9002 bd1 ba816 sqft4529 11th St, Rock Island, IL 61201ActiveMLS ID #12549876, Jerry Wolking, GRI, KW 1Advantage. MRED as distributed by MLS GRID
- $129,9003 bd2 ba1.3k sqft1525 41st St, Rock Island, IL 61201ActiveMLS ID #12713867, Richard Bassford, CRS, RE/MAX Concepts Bettendorf. MRED as distributed by MLS GRID
- $115,0002 bd3 ba970 sqft605 S Clark St, Davenport, IA 52802Price ChangeMLS ID #12709527, Amy Johnson, Ruhl&Ruhl REALTORS Davenport. MRED as distributed by MLS GRID
- $119,9003 bd1 ba1.6k sqft402 S 1st St, Alpha, IL 61413ActiveMLS ID #12725880, Amanda Weeks, Ruhl&Ruhl REALTORS Moline. MRED as distributed by MLS GRID
- $110,0004 bd1 ba1.1k sqft3229 66th Ave, Moline, IL 61265ActiveMLS ID #12575164, Rachel Allen, KW 1Advantage. MRED as distributed by MLS GRID
- $98,5002 bd1 ba1k sqft1718 19th Ave, Rock Island, IL 61201ActiveMLS ID #12726152, Sarah Perez, Currents and Keys Realty. MRED as distributed by MLS GRID
- $136,0002 bd2 ba1k sqft408 32nd Ave, Moline, IL 61265Re-activatedMLS ID #12633091, Richard Bassford, CRS, RE/MAX Concepts Bettendorf. MRED as distributed by MLS GRID
- $115,0002 bd2 ba714 sqft118 5th St, Silvis, IL 61282ActiveMLS ID #12732840, Lucky Lang II, Mel Foster Co. Davenport. MRED as distributed by MLS GRID
- $119,0003 bd3 ba1.8k sqft2940 5th Ave, Rock Island, IL 61201ActiveMLS ID #12557190, Bobby Boever, 3% Listing Company, LLC. MRED as distributed by MLS GRID
