Seller relocating to Florida from this darling 3 bedroom with updates galore. Comfortable living room with wood burner, for those chilly winter nights. The large sunny, updated, eat-in kitchen has an abundance of cabinets and counter space. The eating area has french doors leading to a laid out backyard. It is a semi-private backyard with a patio and a covered porch for summer parties. Everyone will love your 24ft. round pool (new pump, sand filter and solar cover). All this with a laundry area off the kitchen and a 2 car garage. Updates galore in last 10 years to include; roof, siding, vinyl tilt in windows, garage door, french doors, front and back porch and pool! Seller is offering a 1 year home warranty for buyer peace of mind!
Sold for $132,000
$132,000
604 Eldon Dr, Warren, OH 44483
3beds
1,000sqft
SingleFamily
Built in 1959
0.3 Acres Lot
$158,800 Zestimate®
$132/sqft
$1,463 Estimated rent
Home value
$158,800
$151,000 - $167,000
$1,463/mo
Zestimate® history
Owner options
List your home for rent
$1,463/mo
Rent Zestimate®
Find your next renter with Zillow Rental Manager. Plus, with online applications, you can quickly screen prospective tenants – for free.
$1,463/mo
Rent Zestimate®
Refinance and save
$906/mo
Est. payment
Refinancing to a lower rate could help reduce your monthly payments and save thousands over the life of the loan.
$906/mo
Est. payment
Explore your selling options
Work with a Zillow partner agent
Leverage their expertise and Zillow's premium Showcase listings to get your home seen by more buyers.
Get startedList with your own agent
Get your home in front of millions of buyers by listing it on Zillow.
Learn how to do itSell it yourself
Take full control of how buyers see your home on Zillow by listing For Sale by Owner (FSBO).
List your homeWhat's special
Facts & features
Interior
Bedrooms & bathrooms
- Bedrooms: 3
- Bathrooms: 1
- Full bathrooms: 1
Heating
- Forced air, Gas
Cooling
- Central
Appliances
- Included: Dryer, Range / Oven, Refrigerator
Features
- Flooring: Other
- Basement: None
- Has fireplace: Yes
Interior area
- Total interior livable area: 1,000 sqft
Property
Parking
- Total spaces: 2
- Parking features: Garage - Detached
Features
- Exterior features: Vinyl
- Has spa: Yes
Lot
- Size: 0.3 Acres
Details
- Parcel number: 46099575
Construction
Type & style
- Home type: SingleFamily
- Architectural style: Conventional
Materials
- wood frame
- Roof: Asphalt
Condition
- Year built: 1959
Community & HOA
Location
- Region: Warren
Financial & listing details
- Price per square foot: $132/sqft
- Tax assessed value: $92,000
- Annual tax amount: $1,728
Price history
| Date | Event | Price |
|---|---|---|
| 11/5/2024 | Sold | $132,000+55.3%$132/sqft |
Source: Public Record Report a problem | ||
| 8/19/2019 | Listing removed | $85,000$85/sqft |
Source: Real Living Volpini Rlty Group #4116076 Report a problem | ||
| 7/17/2019 | Listed for sale | $85,000+0.1%$85/sqft |
Source: Real Living Volpini Rlty Group #4116076 Report a problem | ||
| 4/6/2018 | Listing removed | $84,900$85/sqft |
Source: William Zamarelli, Inc. #3932842 Report a problem | ||
| 8/21/2017 | Pending sale | $84,900$85/sqft |
Source: William Zamarelli, Inc. #3932842 Report a problem | ||
| 8/16/2017 | Listed for sale | $84,900+17.9%$85/sqft |
Source: William Zamarelli, Inc. #3932842 Report a problem | ||
| 6/27/2000 | Sold | $72,000+28.6%$72/sqft |
Source: Public Record Report a problem | ||
| 8/7/1995 | Sold | $56,000$56/sqft |
Source: Public Record Report a problem | ||
Public tax history
| Year | Property taxes | Tax assessment |
|---|---|---|
| 2025 | $1,728 +52.4% | $32,200 |
| 2024 | $1,134 -2.8% | $32,200 |
| 2023 | $1,166 +35.8% | $32,200 +39.8% |
| 2022 | $859 +0.5% | $23,030 |
| 2021 | $855 +1% | $23,030 |
| 2020 | $847 +8.3% | $23,030 +9.5% |
| 2019 | $782 -1% | $21,040 |
| 2018 | $789 +2.3% | $21,040 |
| 2017 | $772 +12.4% | $21,040 +8.7% |
| 2016 | $686 -44.5% | $19,360 |
| 2015 | $1,236 +8.5% | $19,360 |
| 2014 | $1,139 -2.3% | $19,360 -4.3% |
| 2013 | $1,165 +12.8% | $20,230 |
| 2012 | $1,033 +2.8% | $20,230 |
| 2011 | $1,005 -0.2% | $20,230 -3.8% |
| 2010 | $1,007 +0.4% | $21,035 |
| 2009 | $1,004 +0% | $21,035 |
| 2008 | $1,003 +3.4% | -- |
| 2007 | $970 -1.1% | -- |
| 2006 | $981 +1.5% | -- |
| 2005 | $967 +16% | $21,035 |
| 2004 | $833 -0.4% | -- |
| 2003 | $837 -18.8% | -- |
| 2002 | $1,030 +5.7% | -- |
| 2001 | $975 +4.2% | -- |
| 2000 | $936 | -- |
Find assessor info on the county website
Neighborhood: 44483
Nearby homes
- $149,7003 bd1 ba984 sqft590 Eldon Dr, Warren, OH 44483Off Market

- $132,0003 bd1 ba960 sqft604 Eldon Dr NW, Warren, OH 44483Sold
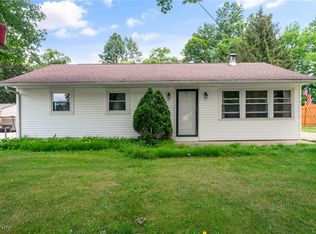
- $212,7004 bd2 ba1.8k sqft618 Eldon Dr, Warren, OH 44483Off Market
- $---- bd-- ba-- sqft590 Eldon Dr NW, Warren, OH 44483Off Market
- $148,5003 bd1 ba984 sqft597 Eldon Dr, Warren, OH 44483Off Market
- $120,6003 bd1 ba960 sqft583 Eldon Dr, Warren, OH 44483Off Market
- $162,7003 bd1 ba960 sqft611 Eldon Dr, Warren, OH 44483Off Market
- $121,5003 bd1 ba960 sqft576 Eldon Dr, Warren, OH 44483Off Market
Nearby schools
GreatSchools rating
- 7/10Champion Central Elementary SchoolGrades: K-4Distance: 1.5 mi
- 8/10Champion Middle SchoolGrades: 5-8Distance: 1.6 mi
- 6/10Champion High SchoolGrades: 9-12Distance: 1.6 mi
Schools provided by the listing agent
- District: Champion Lsd
Source: The MLS. This data may not be complete. We recommend contacting the local school district to confirm school assignments for this home.
Sell for more on Zillow
Get a Zillow Showcase℠ listing at no additional cost and you could sell for .
$158,800
2% more
+$3,176
With Zillow Showcase(estimated)
$161,976
Sell for more on Zillow
Get a Zillow Showcase℠ listing at no additional cost and you could sell for .
$158,800
2% more
+$3,176
With Zillow Showcase(estimated)
$161,976
- Ohio
- Trumbull County
- Champion Heights
- 44483
- 604 Eldon Dr
Nearby cities
Nearby zip codes
Other Champion Heights Topics
- Apartments for Rent in 44483
- Houses for Sale in 44483
- Houses for Rent in 44483
- 44483 Real Estate
- Champion Heights Condos
- Houses for Sale in Champion Heights
- Newest Listings in Champion Heights
- Champion Heights Home Values
- Champion Heights Real Estate Agents
- Champion Heights Refinance
- Champion Heights Mortgage Rates
