Skip main navigation
Off market
  • $590,600

    604 Electric Ave, Culpeper, VA 22701

    4beds
    3,860sqft
    Detached
    Built in 2018
    0.25 Acres Lot
    $590,600 Zestimate®
    $153/sqft
    $2,797 Estimated rent

    Home value

    $590,600

    $561,000 - $620,000

    $2,797/mo

    Zestimate® history
    Loading
    Loading...

    Owner options

    List your home for rent

    $2,797/mo

    Rent Zestimate®

    Find your next renter with Zillow Rental Manager. Plus, with online applications, you can quickly screen prospective tenants – for free.

    Learn more

    $2,797/mo

    Rent Zestimate®

    Refinance and save

    $3,427/mo

    Est. payment

    Refinancing to a lower rate could help reduce your monthly payments and save thousands over the life of the loan.

    See today's rates

    $3,427/mo

    Est. payment

    Explore your selling options

    Work with a Zillow partner agent

    Leverage their expertise and Zillow's premium Showcase listings to get your home seen by more buyers.

    Get started

    List with your own agent

    Get your home in front of millions of buyers by listing it on Zillow.

    Learn how to do it

    Sell it yourself

    Take full control of how buyers see your home on Zillow by listing For Sale by Owner (FSBO).

    List your home

    What's special

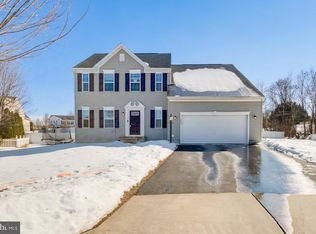
    This like-new beautiful 4 bedroom, 3 full bath colonial just minutes to the quaint town of Culpeper shows like a model home and is loaded with upgrades. Brand new 15x11ft Trex deck, paver patio, beautiful landscaping and more! A light filled open floor plan designed for entertaining, high ceilings, hardwood floors, impeccably decorated, custom lighting, an abundance of windows, a main level bedroom and full bath plus a gorgeous gourmet kitchen and luxury master bath are just some of the reasons this like new Richmond American Coronado model is so special while meticulous maintenance makes it move in ready! Rich hardwood flooring in the 2 story foyer welcomes you and ushers you onward into the main living area of the home where you will find a stunning gourmet kitchen featuring an abundance of pristine 42 inch white cabinetry, gleaming 9ft Quartz countertops with seating for 6, designer backsplash, a large walk in pantry and upgraded stainless steel appliances including a built-in microwave, gas cooktop, double wall ovens and a French door refrigerator. A huge center island provides additional working surface and bar style seating as recessed lighting and triple glass shaded pendant lights provide ambiance. Hardwoods continue into the dining room with a cathedral ceiling, designer chandelier, wall of windows with arched transom and French doors while the adjoining family room with lighted ceiling fan and a cozy gas fireplace makes entertaining family and friends a breeze. A main level full bath and bedroom with neutral carpet, lighted ceiling fan and ample closet space makes main level living possible. Upstairs a large open loft is the perfect spot to relax and unwind or can be converted to a 5th bedroom. The master suite boasts plush carpeting, a lighted ceiling fan, oversized walk in closet and a luxurious en suite bath featuring an amazing walk in shower with bench seating and wall of glass and a large dual sink vanity topped in granite. Down the hall 2 additional bright and cheerful bedrooms share the well-appointed hall bath, while a convenient bedroom level laundry room with utility sink eases the daily task. The expansive walk out lower level with bath rough-in provides over 1,000 square feet of space to expand and design to meet the demands of your lifestyle! A newly installed high end water softener and Ring Doorbell convey. Don't miss out on this fabulous home! Expected market date is 10/14.

    This property is off market, which means it's not currently listed for sale or rent on Zillow. This may be different from what's available on other websites or public sources.

    Facts & features

    Interior

    Bedrooms & bathrooms
    • Bedrooms: 4
    • Bathrooms: 3
    • Full bathrooms: 3
    Heating
    • Forced air, Gas
    Cooling
    • Central
    Appliances
    • Included: Dishwasher, Dryer, Garbage disposal, Microwave, Range / Oven, Refrigerator, Washer
    Features
    • Kitchen Island, Pantry, Recessed Lighting, Walk-In Closet(s), Dining Area, Open Floorplan, Entry Level Bedroom, Master Bath(s), Breakfast Area, Upgraded Countertops, Kitchen - Gourmet, Family Room Off Kitchen, Stall Shower
    • Flooring: Hardwood
    • Windows: Window Treatments
    • Basement: Unfinished
    • Has fireplace: No
    Interior area
    • Total interior livable area: 3,860 sqft

    Property

    Parking
    • Total spaces: 2
    • Parking features: Garage - Attached, Off-street
    Features
    • Exterior features: Stone, Vinyl, Brick
    Lot
    • Size: 0.25 Acres
    Details
    • Parcel number: 41O112
    • Special conditions: Standard

    Construction

    Type & style
    • Home type: SingleFamily
    • Architectural style: Colonial
    • Property subtype: Detached
    Condition
    • Year built: 2018

    Community & neighborhood

    Location
    • Region: Culpeper

    HOA & financial

    HOA
    • Has HOA: Yes
    • HOA fee: $26 monthly

    Other

    Other facts
    • Flooring: Carpet, Wood Floors
    • Heating: Forced Air
    • Appliances: Dishwasher, Refrigerator, Disposal, Built-in Microwave, Double Oven, Exhaust Fan, Dryer, Washer, Cooktop, Oven - Wall, Stainless Steel Appliance(s), Bar Fridge, Water Dispenser, Water Conditioner - Owned
    • AssociationYN: true
    • FireplaceYN: true
    • GarageYN: true
    • AttachedGarageYN: true
    • HeatingYN: true
    • CoolingYN: true
    • StructureType: Detached
    • ConstructionMaterials: Stone, Vinyl Siding, Brick
    • StoriesTotal: 3
    • ArchitecturalStyle: Colonial
    • InteriorFeatures: Kitchen Island, Pantry, Recessed Lighting, Walk-In Closet(s), Dining Area, Open Floorplan, Entry Level Bedroom, Master Bath(s), Breakfast Area, Upgraded Countertops, Kitchen - Gourmet, Family Room Off Kitchen, Stall Shower
    • SpecialListingConditions: Standard
    • ParkingFeatures: Driveway, Attached Garage, Garage Door Opener, Garage Faces Front
    • CoveredSpaces: 2
    • Cooling: Central Air, Zoned, Ceiling Fan(s)
    • WindowFeatures: Window Treatments
    • PropertySubType: Detached
    • Basement: Y
    • MlsStatus: ACTIVE UNDER CONTRACT

    Price history

    DateEventPrice
    12/10/2023Listing removed--
    Source: Bright MLS #VACU2000071 Report a problem
    12/9/2021Sold$495,000-0.8%$128/sqft
    Source: Bright MLS #VACU2000071 Report a problem
    11/12/2021Contingent$498,800$129/sqft
    Source: Bright MLS #VACU2000071 Report a problem
    10/27/2021Price change$498,800-3.1%$129/sqft
    Source: Bright MLS #VACU2000071 Report a problem
    10/14/2021Listed for sale$515,000+25.6%$133/sqft
    Source: Bright MLS #VACU2000071 Report a problem
    2/24/2020Sold$410,000-3.5%$106/sqft
    Source: Public Record Report a problem
    1/2/2020Pending sale$425,000$110/sqft
    Source: Keller Williams Chantilly Ventures LLC #VACU140210 Report a problem
    12/4/2019Listed for sale$425,000+9.4%$110/sqft
    Source: Keller Williams Chantilly Ventures LLC #VACU140210 Report a problem
    4/17/2018Sold$388,434$101/sqft
    Source: Public Record Report a problem

    Public tax history

    YearProperty taxesTax assessment
    2024$2,493 +2.2%$530,400
    2023$2,440 +14.5%$530,400 +36.9%
    2022$2,131 $387,400
    2021$2,131 $387,400 +12.8%
    2020-- $343,400
    2019-- $343,400 +279.4%
    2018-- $90,500
    2017$417 $90,500

    Find assessor info on the county website

    Neighborhood: 22701

    Nearby schools

    GreatSchools rating
    Schools provided by the listing agent
    • Elementary: FARMINGTON
    • Middle: FLOYD T. BINNS
    • High: EASTERN VIEW
    • District: CULPEPER COUNTY PUBLIC SCHOOLS

    Source: The MLS. This data may not be complete. We recommend contacting the local school district to confirm school assignments for this home.

    Get a cash offer in 3 minutes
    Find out how much your home could sell for in as little as 3 minutes with a no-obligation cash offer.
    Estimated market value
    $590,600
    Get a cash offer in 3 minutes
    Find out how much your home could sell for in as little as 3 minutes with a no-obligation cash offer.
    Estimated market value
    $590,600