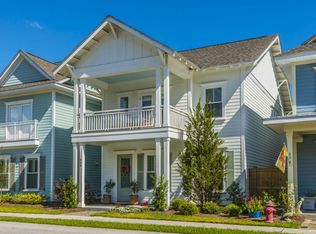
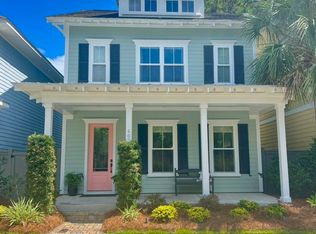
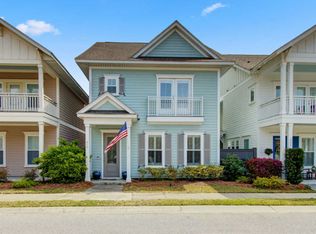
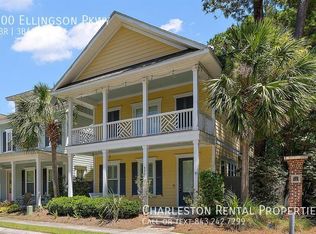
Final phase of Moultrie Park built by Ashton Woods!! The Hopkins floor plan has an open kitchen to the dining room, living and family rooms. The family room opens to a lanai patio. Upstairs enjoy a master suite with luxury tile walk-in shower, double vanity and large master closet. The laundry room and 2 more bedrooms and guest bath are also located upstairs. All of these homes are alley fed and have a attached 2 car garage on the rear of the homes. These homes all have cement siding, 30 year architectural shingles, 10ft ceilings downstairs and 9 ft up, hardwoods throughout main level and on stairway, 8 inch baseboards down and 6 inch up, crown moldings on first and second floor per plan. Granite counters in the kitchen, master & guest baths, kitchen tile
This property is not currently displayed as for sale or rent on Zillow. This may be different from what's on other websites or public sources.