Skip main navigation
Closed
  • Listed by: Exit Elite Realty • Timothy J Kuhlman • Contact: 314-448-6322
    Bought with: EXP Realty, LLC
    Price Unknown

    604 Elmhurst Dr, Saint Charles, MO 63301

    3beds
    1,688sqft
    Single Family Residence
    Built in 1968
    0.35 Acres Lot
    $353,700 Zestimate®
    $--/sqft
    $2,543 Estimated rent

    Home value

    $353,700

    $336,000 - $371,000

    $2,543/mo

    Zestimate® history
    Loading
    Loading...

    Owner options

    List your home for rent

    $2,543/mo

    Rent Zestimate®

    Find your next renter with Zillow Rental Manager. Plus, with online applications, you can quickly screen prospective tenants – for free.

    Learn more

    $2,543/mo

    Rent Zestimate®

    Refinance and save

    Refinancing to a lower rate could help reduce your monthly payments and save thousands over the life of the loan.

    See today's rates

    Explore your selling options

    Work with a Zillow partner agent

    Leverage their expertise and Zillow's premium Showcase listings to get your home seen by more buyers.

    Get started

    List with your own agent

    Get your home in front of millions of buyers by listing it on Zillow.

    Learn how to do it

    Sell it yourself

    Take full control of how buyers see your home on Zillow by listing For Sale by Owner (FSBO).

    List your home

    What's special

    Wood burning fireplaceUpdated bathsPrivate spacesMain floor laundryVaulted ceilingsSoft close drawers
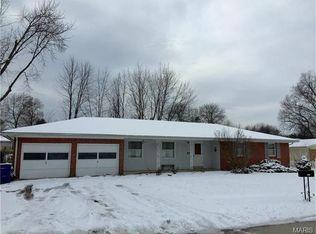
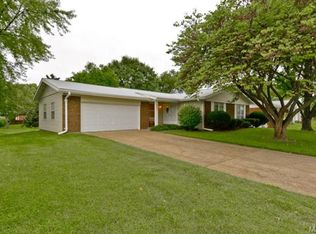
    Open House Sunday March 10th from 1-3pm. Welcome to 604 Elmhurst Dr. This home offers 3 bedrooms, 3 bath. The design of the home has a balance between shared and private spaces. A kitchen with granite countertops & cabinets that have a lifetime with transferable warranty & soft close drawers. A wood burning fireplace in the family room. Updated baths. Main floor laundry. Wonderful sunroom with easy to care for ceramic & Vaulted ceilings. Hardwood floors throughout the home. Finished basement with a full bath and lots of storage. Oversized side entry 2 car garage. Vinyl siding/brick & enclosed soffits & fascia. Step outside to your large composite decking patio with a fenced yard. Additional Rooms: Sun Room

    Zillow last checked:

    Listing updated:

    Listed by:

    Timothy J Kuhlman 314-448-6322,

    Exit Elite Realty

    Bought with:

    Kathy Helbig, 1999118350

    EXP Realty, LLC

    Source: MARIS,MLS#: 24011566MLS LogoOriginating MLS: Southern Gateway Association of REALTORS

    Facts & features

    Interior

    Bedrooms & bathrooms
    • Bedrooms: 3
    • Bathrooms: 3
    • Full bathrooms: 3
    • Main level bathrooms: 2
    • Main level bedrooms: 3
    Heating
    • Natural Gas, Forced Air
    Cooling
    • Attic Fan, Ceiling Fan(s), Central Air, Electric
    Appliances
    • Included: Gas Water Heater, Dishwasher, Disposal, Dryer, Microwave, Refrigerator, Washer
    Features
    • Separate Dining, Shower, High Ceilings, Granite Counters
    • Windows: Insulated Windows
    • Basement: Full,Partially Finished,Storage Space
    • Number of fireplaces: 1
    • Fireplace features: Family Room, Wood Burning
    Interior area
    • Total structure area: 1,688
    • Total interior livable area: 1,688 sqft
    • Finished area above ground: 1,688

    Property

    Parking
    • Total spaces: 2
    • Parking features: RV Access/Parking, Attached, Garage, Garage Door Opener, Off Street
    • Attached garage spaces: 2
    Features
    • Levels: One
    • Patio & porch: Deck, Composite
    Lot
    • Size: 0.35 Acres
    • Dimensions: 65 x 148
    • Features: Corner Lot
    Details
    • Parcel number: 6006B4012000001.0000000
    • Special conditions: Standard

    Construction

    Type & style
    • Home type: SingleFamily
    • Architectural style: Ranch,Traditional
    • Property subtype: Single Family Residence
    Materials
    • Stone Veneer, Brick Veneer, Vinyl Siding
    Condition
    • Year built: 1968

    Utilities & green energy

    • Sewer: Public Sewer
    • Water: Public

    Community & HOA

    Community
    • Subdivision: Duchesne Hills #1
    Location
    • Region: Saint Charles

    Financial & listing details

    • Tax assessed value: $293,092
    • Annual tax amount: $3,470
    • Date on market: 3/7/2024
    • Listing terms: Cash,Conventional,FHA,VA Loan
    • Ownership: Private
    • Road surface type: Concrete

    Price history

    DateEventPrice
    3/29/2024Sold--
    Source: MARIS #24011566 Report a problem
    3/8/2024Pending sale$300,000$178/sqft
    Source: MARIS #24011566 Report a problem
    3/7/2024Listed for sale$300,000+64.4%$178/sqft
    Source: MARIS #24011566 Report a problem
    4/22/2016Sold--
    Source: MARIS #16008372 Report a problem
    3/15/2016Listed for sale$182,500$108/sqft
    Source: Berkshire Hathaway Select #16008372 Report a problem
    3/15/2016Pending sale$182,500$108/sqft
    Source: Berkshire Hathaway Select #16008372 Report a problem
    3/4/2016Price change$182,500-1.4%$108/sqft
    Source: Berkshire Hathaway HomeServices Select Properties #16008372 Report a problem
    2/18/2016Listed for sale$185,000$110/sqft
    Source: Berkshire Hathaway HomeServices Select Properties #16008372 Report a problem
    10/22/2007Sold--
    Source: Public Record Report a problem
    4/27/2007Sold--
    Source: Public Record Report a problem

    Public tax history

    YearProperty taxesTax assessment
    2025$3,489 +0.4%$55,687 +2.8%
    2024$3,475 +0.2%$54,175
    2023$3,470 +21.4%$54,175 +30.4%
    2022$2,858 $41,552
    2021-- $41,552 +17.6%
    2020-- $35,333 +0.6%
    2019$2,479 $35,135 +6%
    2018$2,479 +1.4%$33,154
    2017$2,446 +8%$33,154 +12.1%
    2016$2,265 +0.2%$29,563
    2015$2,261 +8.3%$29,563 +9.9%
    2014$2,087 $26,894
    2013-- $26,894 -7.9%
    2012-- $29,190 -3.2%
    2011-- $30,140
    2010-- $30,140
    2009-- $30,140 -7.3%
    2008-- $32,530 -80.8%
    2007-- $169,170
    2006-- $169,170
    2005-- $169,170 +15.1%
    2004-- $146,990
    2003-- $146,990
    2002-- --
    2001-- --
    Find assessor info on the county website

    Neighborhood: 63301

    Nearby schools

    GreatSchools rating
    Schools provided by the listing agent
    • Elementary: Coverdell Elem.
    • Middle: Jefferson / Hardin
    • High: St. Charles High

    Source: MARIS. This data may not be complete. We recommend contacting the local school district to confirm school assignments for this home.

    Get a cash offer in 3 minutes
    Find out how much your home could sell for in as little as 3 minutes with a no-obligation cash offer.
    Estimated market value
    $353,700
    Get a cash offer in 3 minutes
    Find out how much your home could sell for in as little as 3 minutes with a no-obligation cash offer.
    Estimated market value
    $353,700